Gratkorn Building
By transforming and extending a modest commercial building at a prominent urban corner, the project creates a civic anchor that reconnects the community’s fragmented centre to everyday public life while giving architectural form to the town’s hybrid industrial-suburban identity. Alongside offices and gastronomy, the publicly accessible outdoor spaces have developed into an informal “third place,” hosting concerts, festivities, and other communal activities that extend the building’s civic role beyond its commercial programme.
︎︎︎
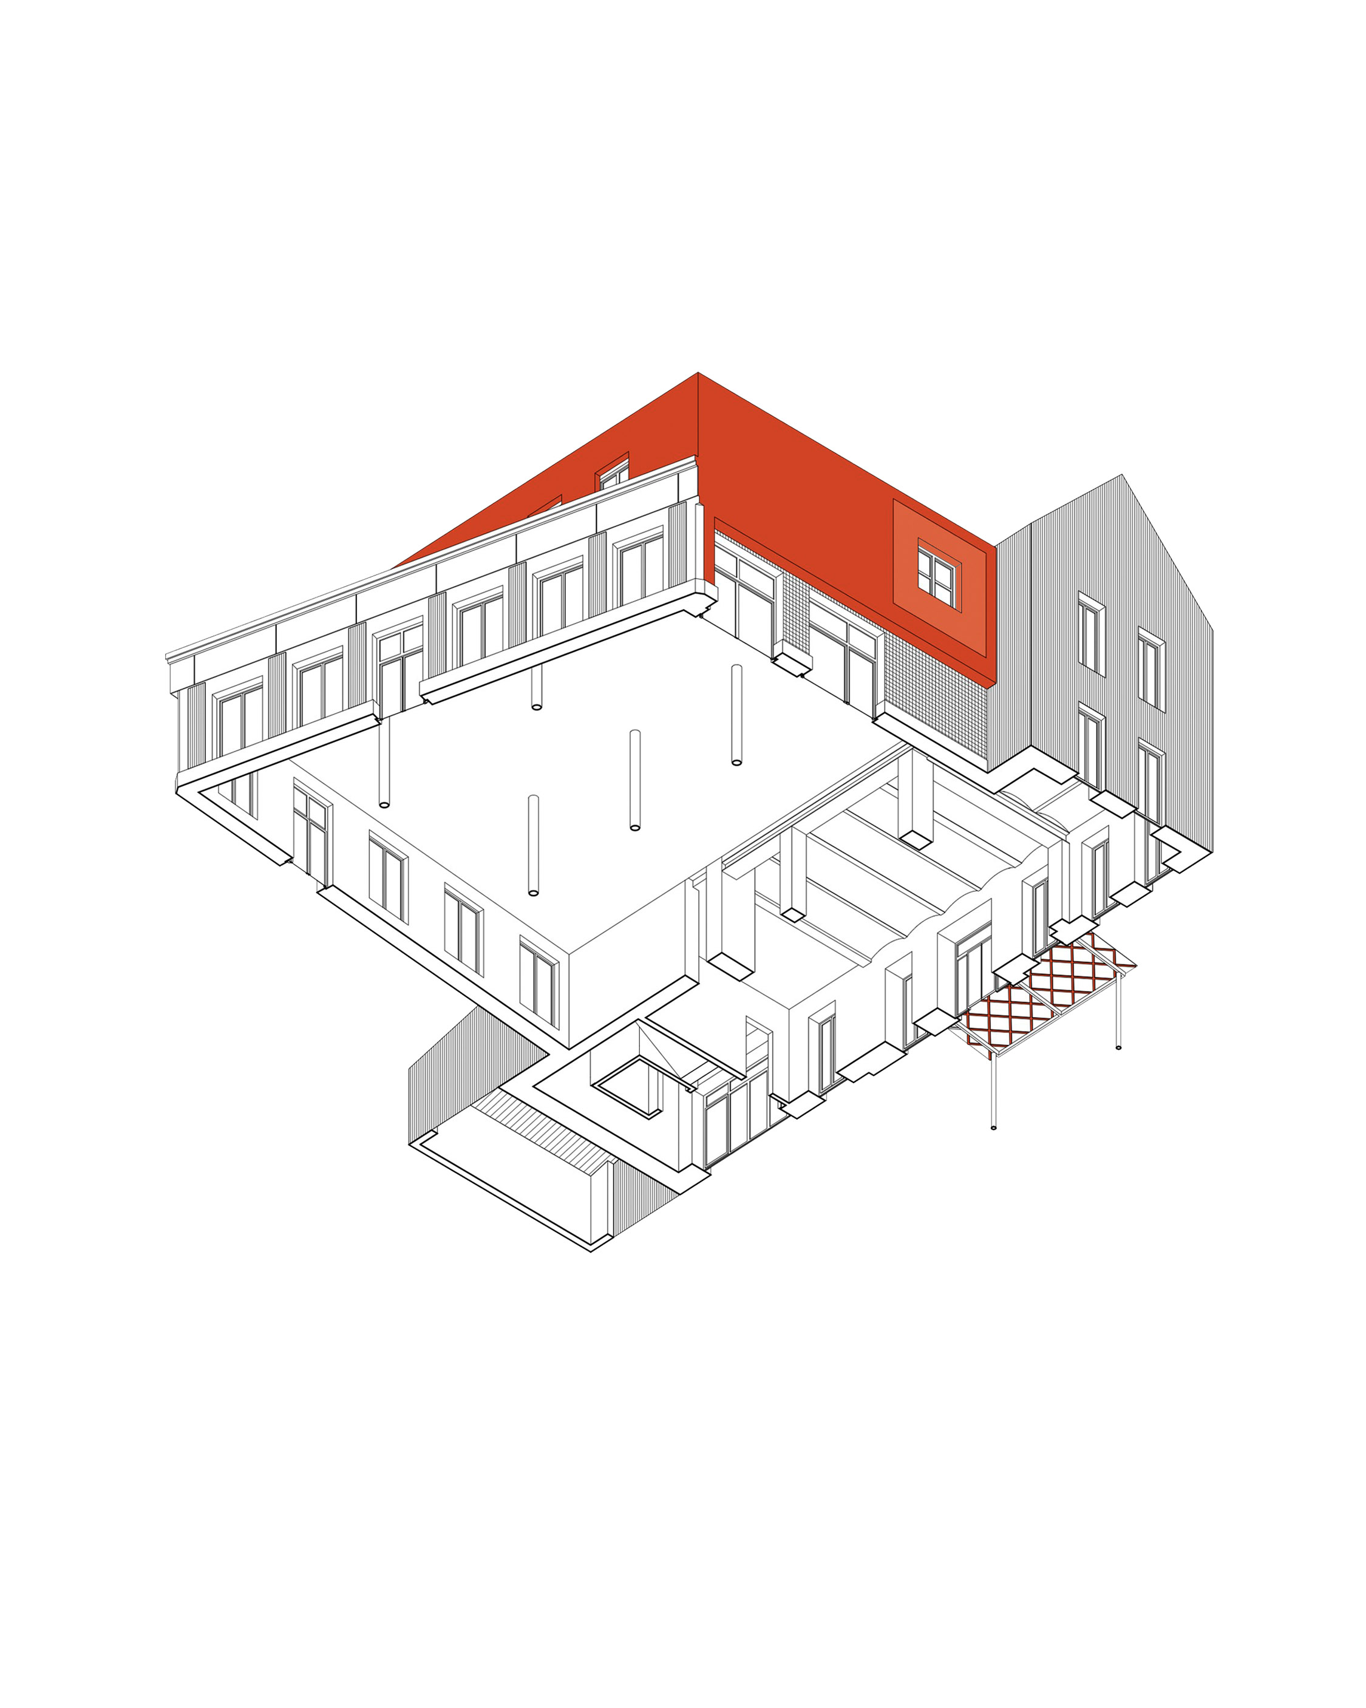
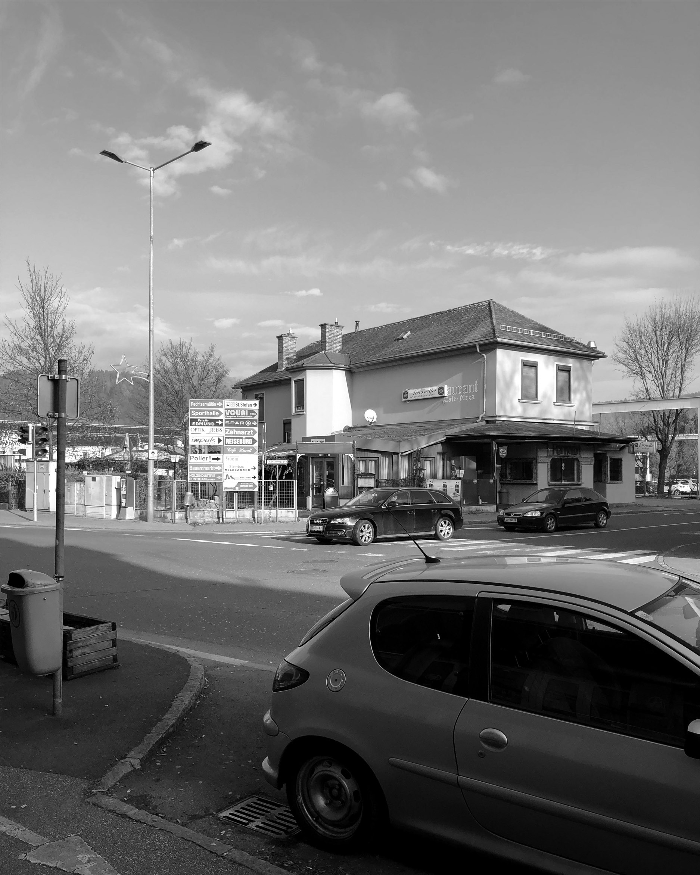

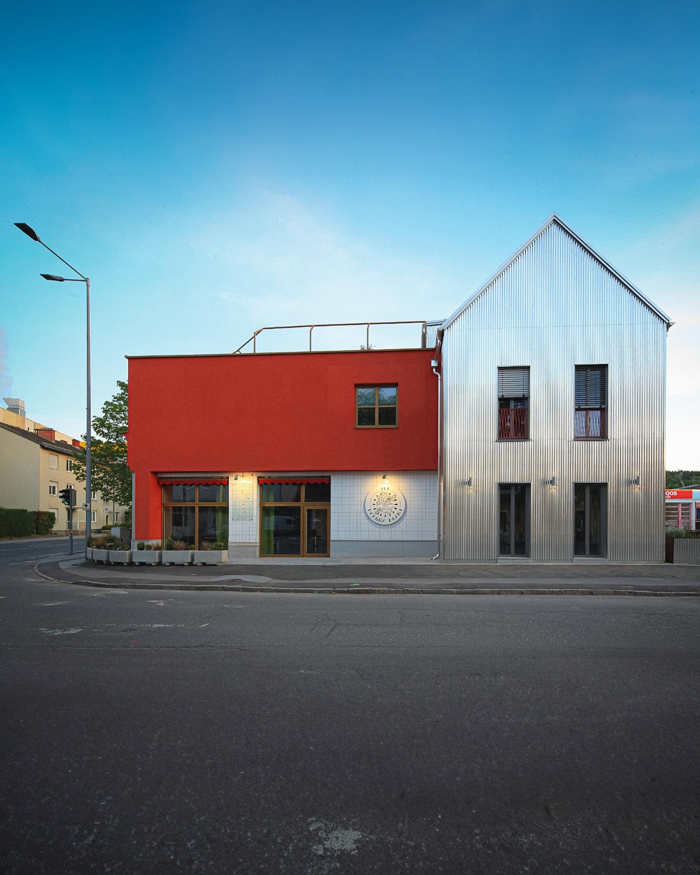


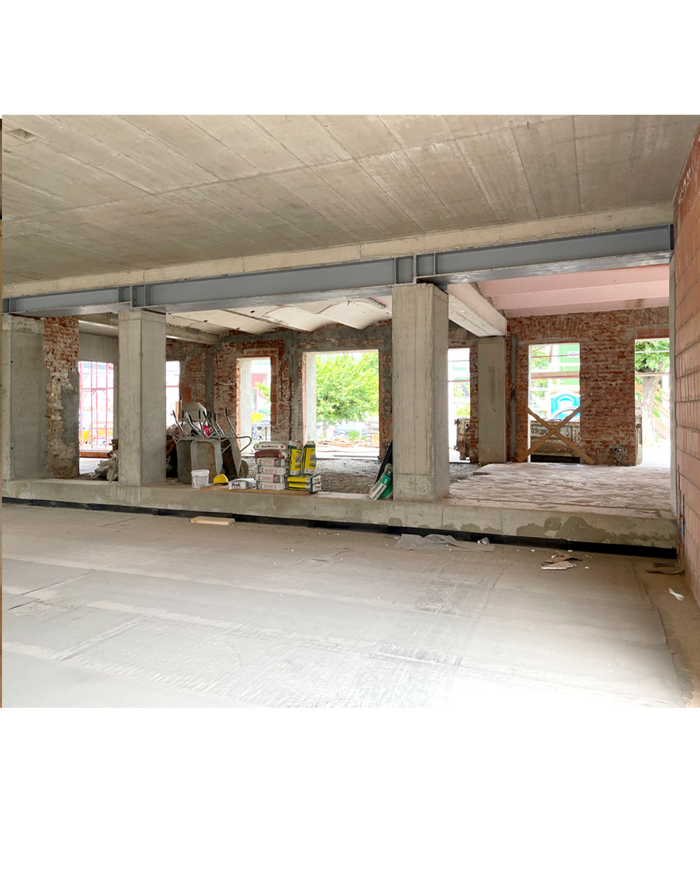
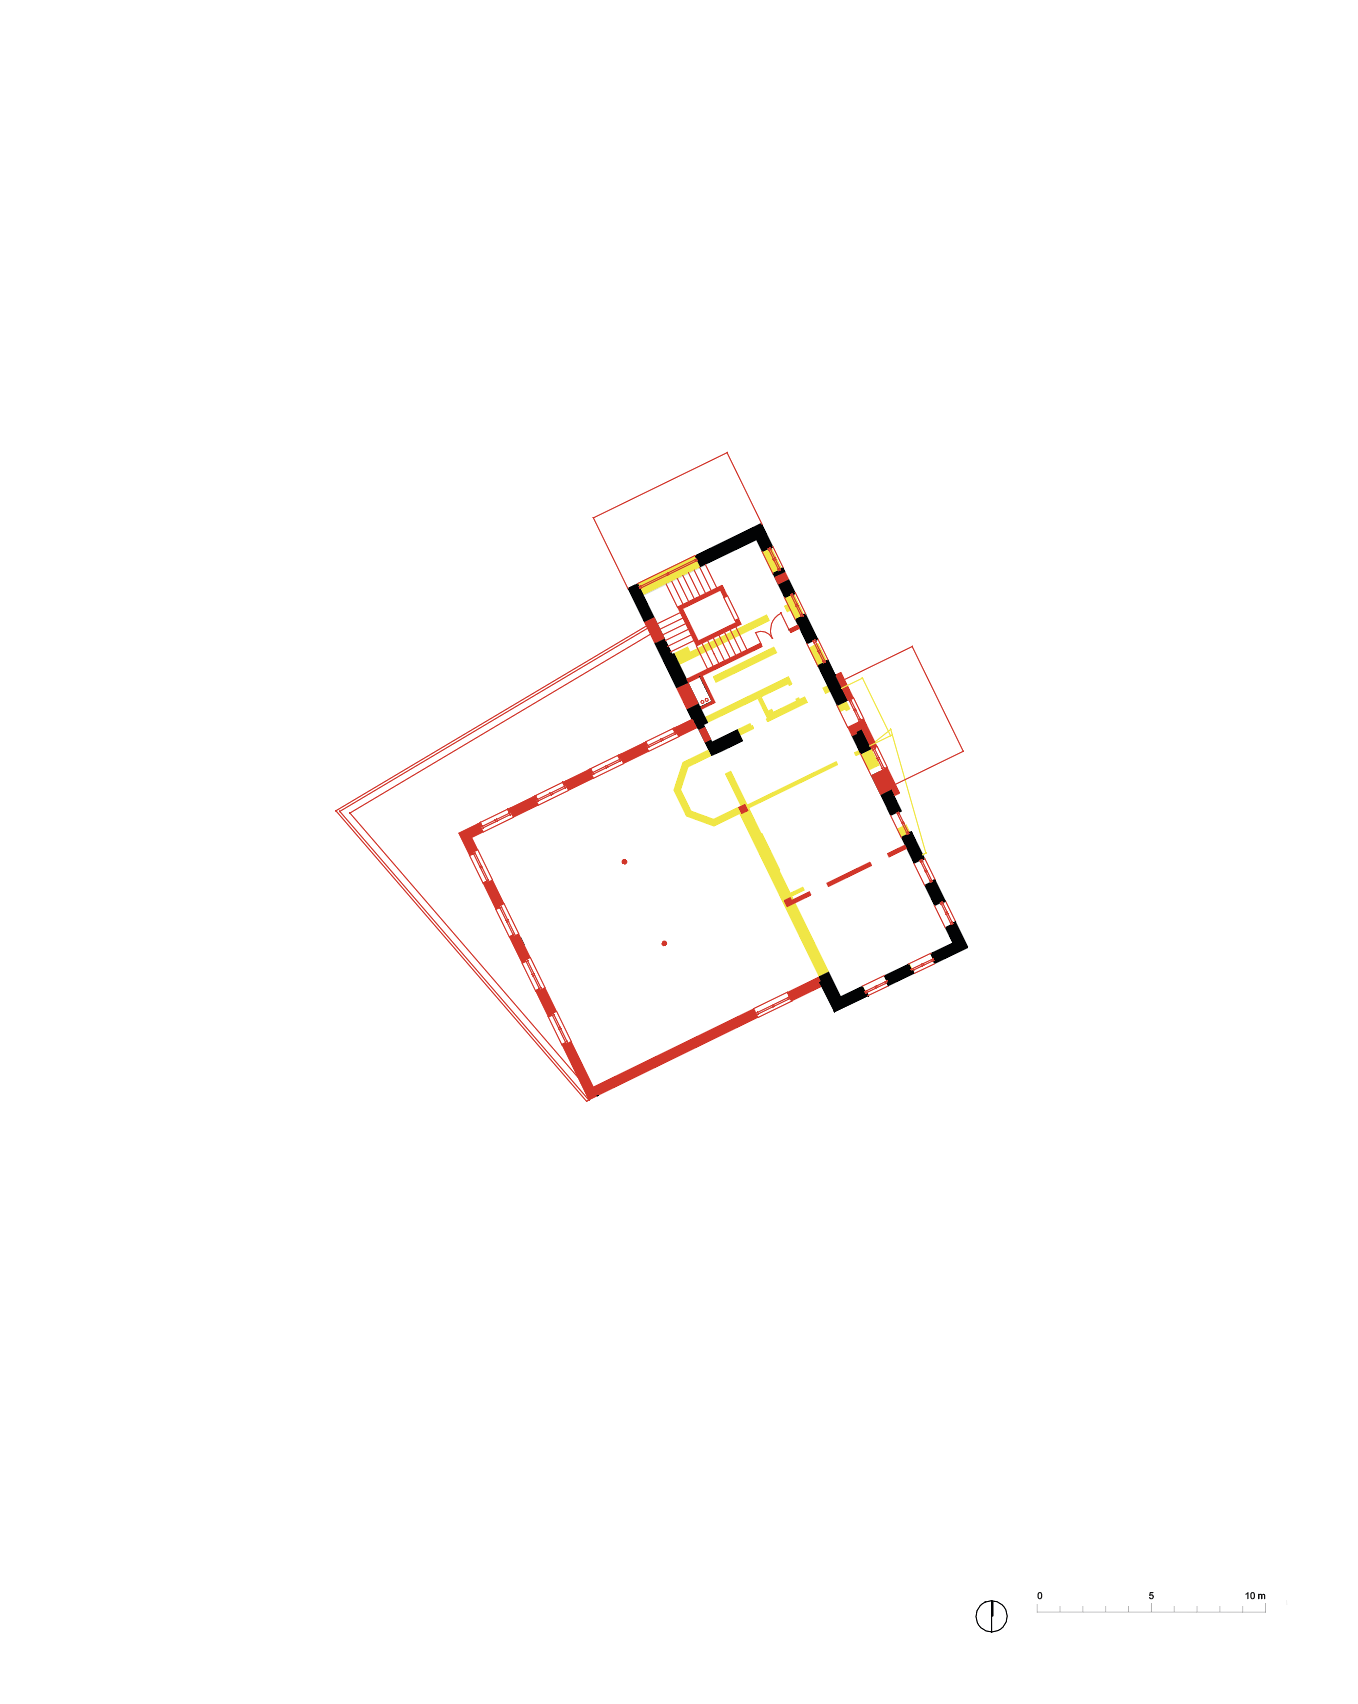

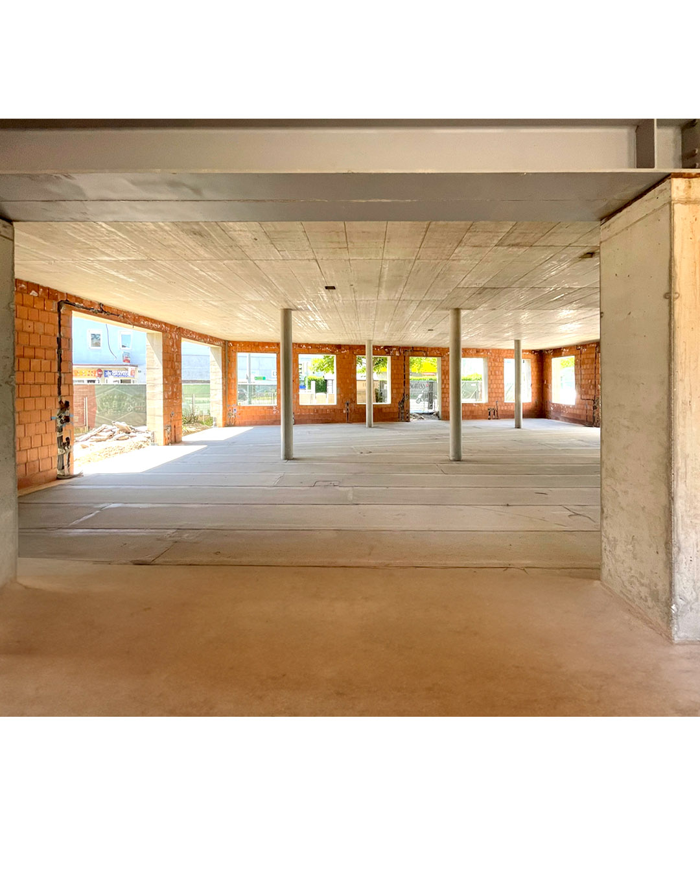


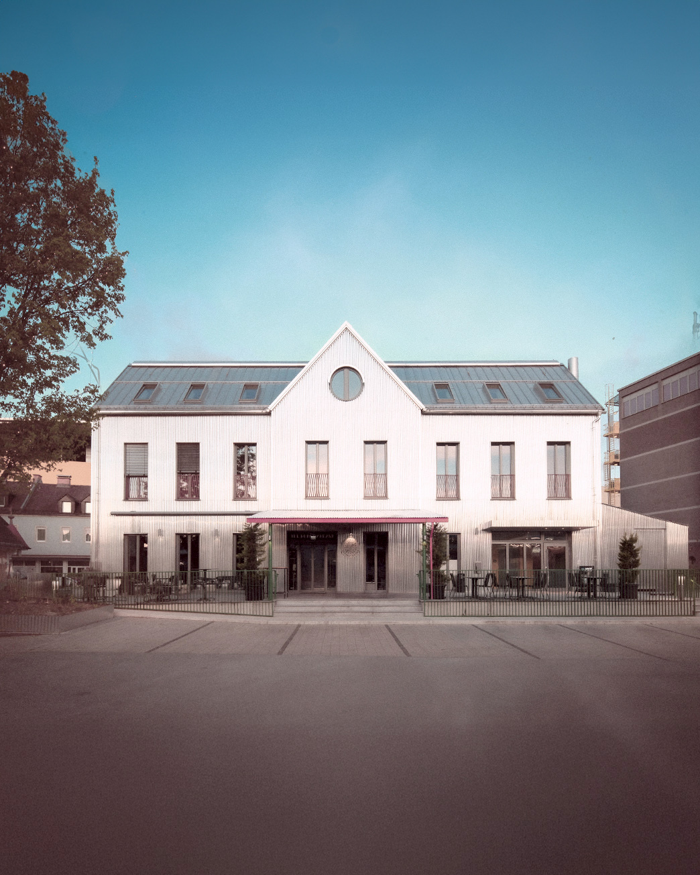


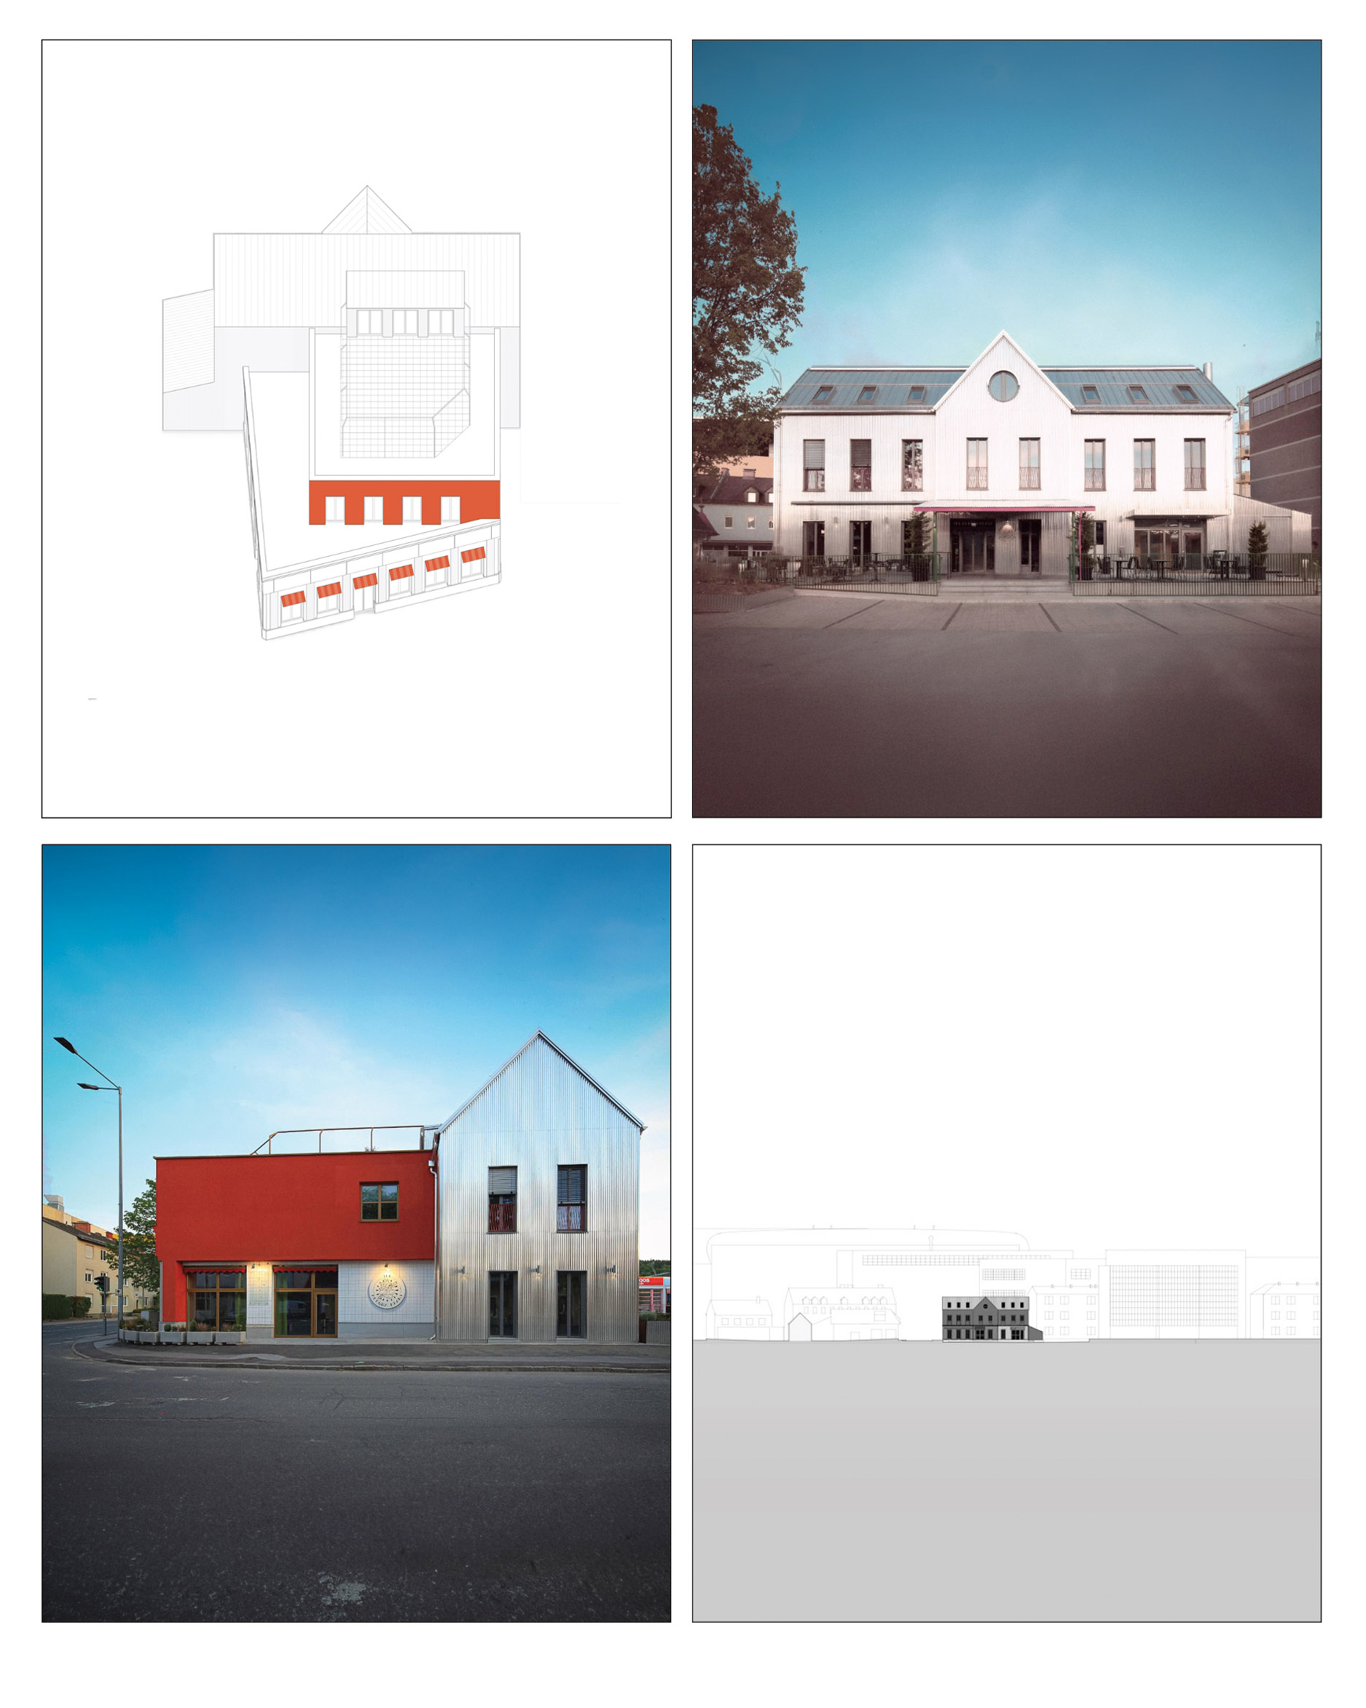
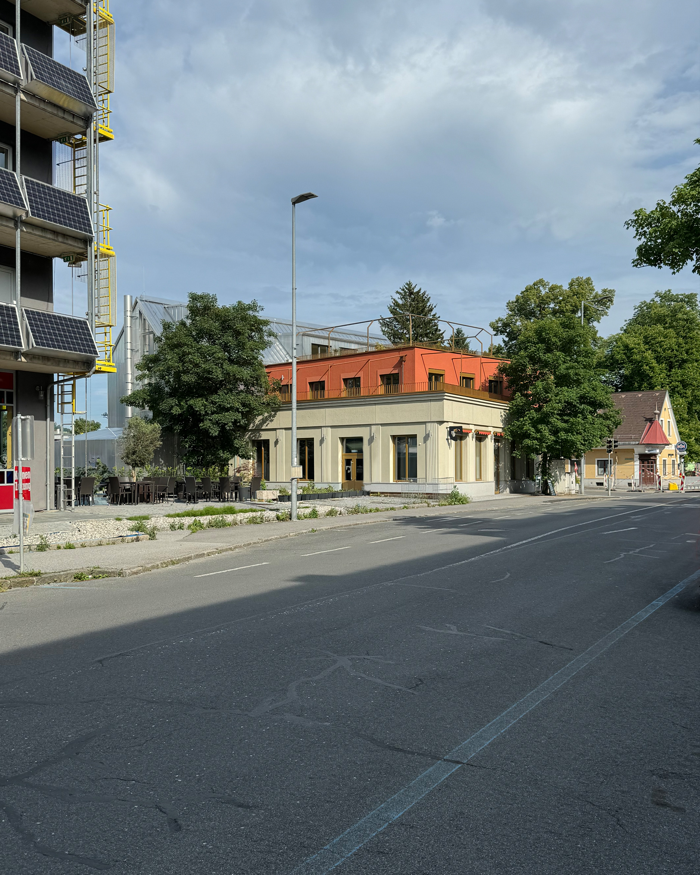
In a municipality shaped by the imposing presence of a two-square-kilometer paper mill employing nearly 2,000 people, the extension offers a counterpoint: a human-scaled, finely textured structure that revitalizes the urban grain. At the intersection of two principal streets, the reconfigured building now acts as a spatial keystone.
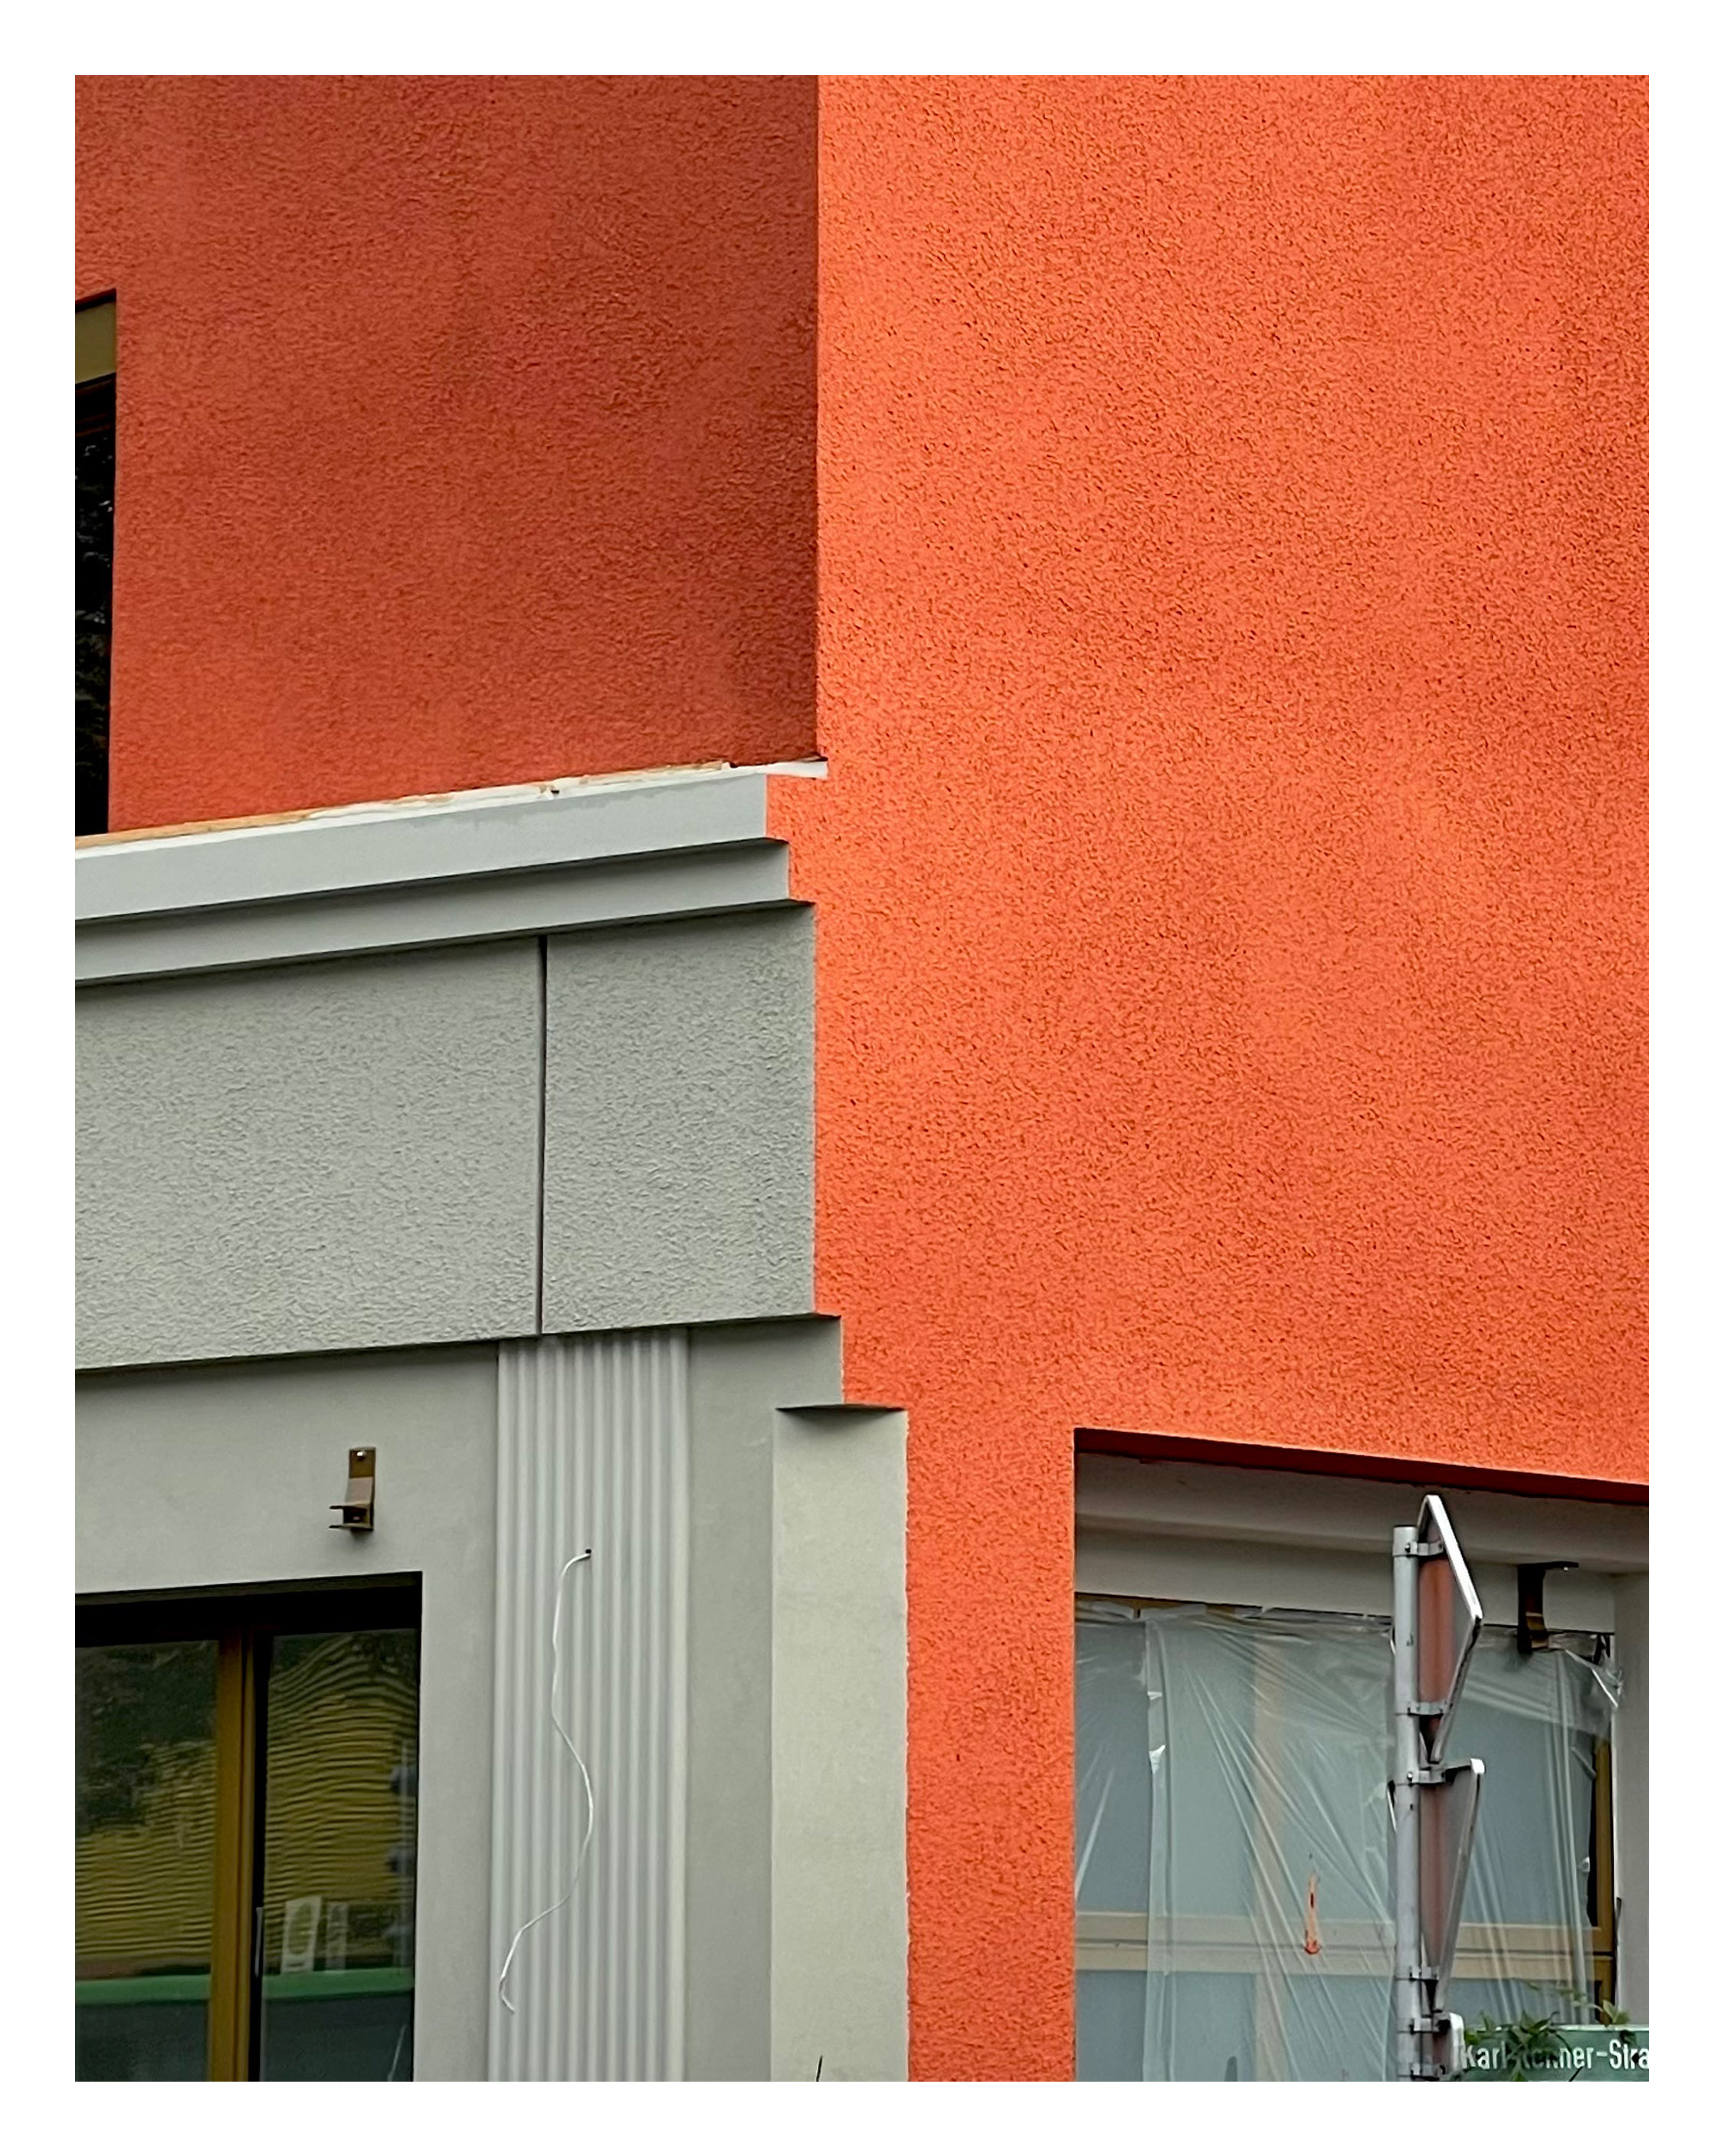
The design approach is grounded in architectural continuity and civic renewal. Rather than imposing a radical departure, the extension builds upon the typological DNA of Gratkorn’s built environment. The project carefully negotiates the constraints of zoning and property lines through a skewed, articulated ground floor and a stepped upper level. This deliberate staggering not only accommodates legal boundaries but introduces volumetric rhythm to the corner plot. The new corner element functions as a pars pro toto—a concentrated architectural gesture that encapsulates the whole. At the point of intersection between the two floors, a nuanced interplay of materials, colors, geometries, and surface treatments emerges. This layered articulation fosters a dialogue between old and new, public and private, solid and void. The façade shifts in tone and tactility, reflecting both the rugged industrial logic and the nuanced material vernacular of the area.
Internally, the building houses a flexible program combining gastronomy, retail, and service functions. These spaces are distributed across two newly added, multi-purpose halls that activate the ground and first floors, fostering a seamless interface between commercial activity and everyday life. The result is a third place—an alternative to the anonymous, car-dominated environments of strip malls and retail parks prevalent in the region. By cultivating density, accessibility, and publicness at the micro-urban scale, the project acts as a catalyst for social and spatial cohesion. Ultimately, our conversion is not only a respectful rehabilitation of an existing structure, but nuanced reinterpretation of local identity through architectural means.
2020-2023 · Gratkorn, Greater Graz · Client: DKR Immo GmbH · All planning services · Completed
ARCHITEKT ANDREAS LECHNER
Attemsgasse 11
8010 Graz
Austria
![]()
Attemsgasse 11
8010 Graz
Austria

© Andreas Lechner. All rights reserved. Unless otherwise stated, all materials on this website and the ideas incorporated herein, as an instrument of professional service, are protected by copyright and other intellectual property rights belonging to Andreas Lechner, its affiliates or its licensors and all such rights are hereby asserted and reserved. No part of this website may be copied, reproduced, republished, posted, transmitted or distributed in any way for commercial purposes. Any modification or use of the information contained on this website for any purpose not explicitly permitted without prior written consent is a violation of the author’s intellectual property rights and is strictly prohibited.
Imprint
Imprint