Architecture ︎︎︎Selected Works
The studio’s projects read, reorganise and extend existing spatial conditions, from the interior of a house to the structure of a territory. Renovations, additions and new buildings explore how architectural form can accommodate changing uses and establish relationships between buildings, their surroundings and the people who inhabit them.


By transforming and extending a modest commercial building at a prominent urban corner, the project creates a civic anchor that reconnects the community’s fragmented centre to everyday public life while giving architectural form to the town’s hybrid industrial-suburban identity.
2020-2023 · Gratkorn, Greater Graz · Client: DKR Immo GmbH · All planning stages · Completed
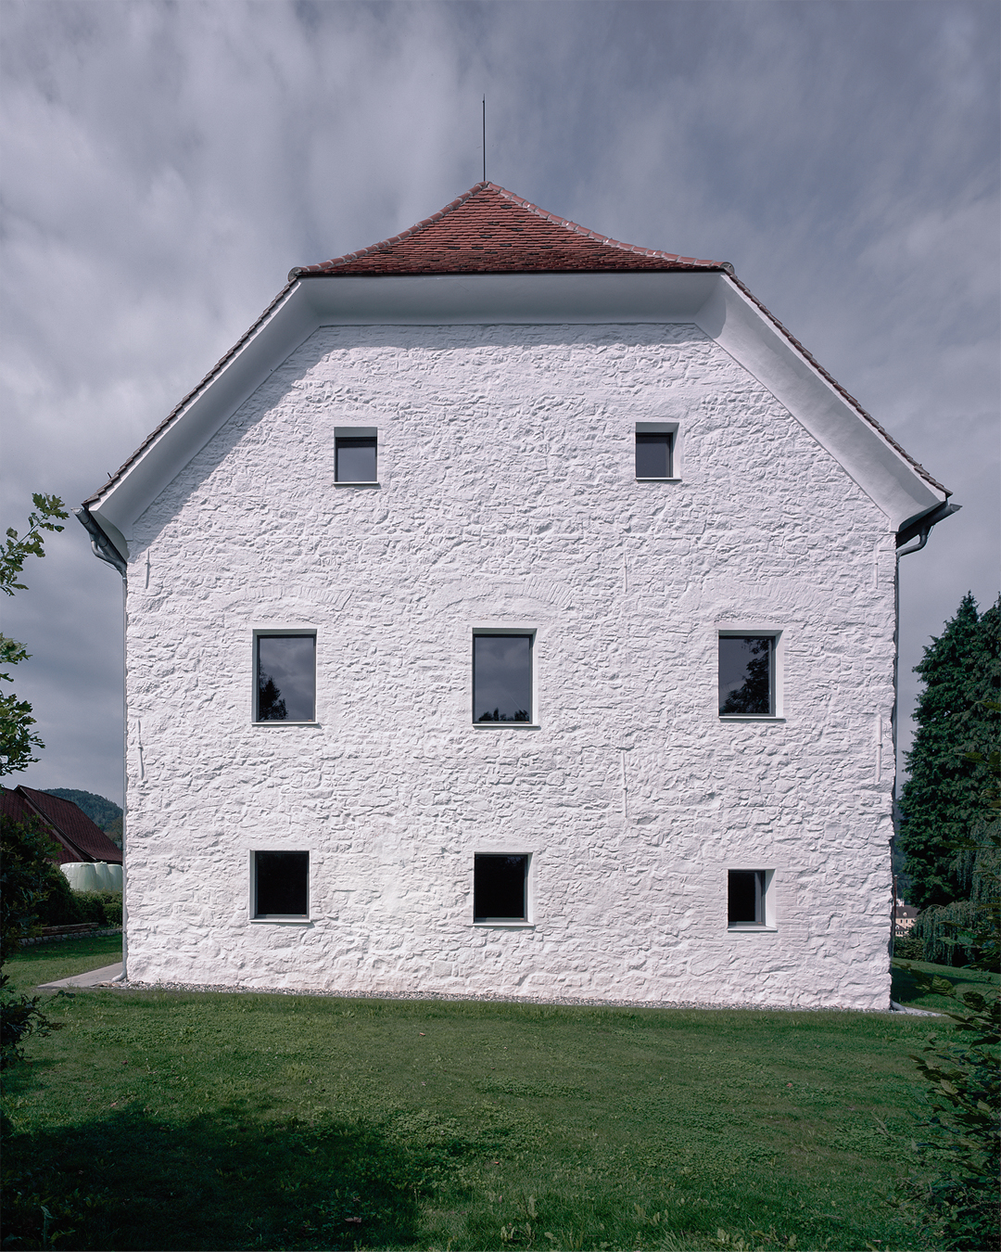
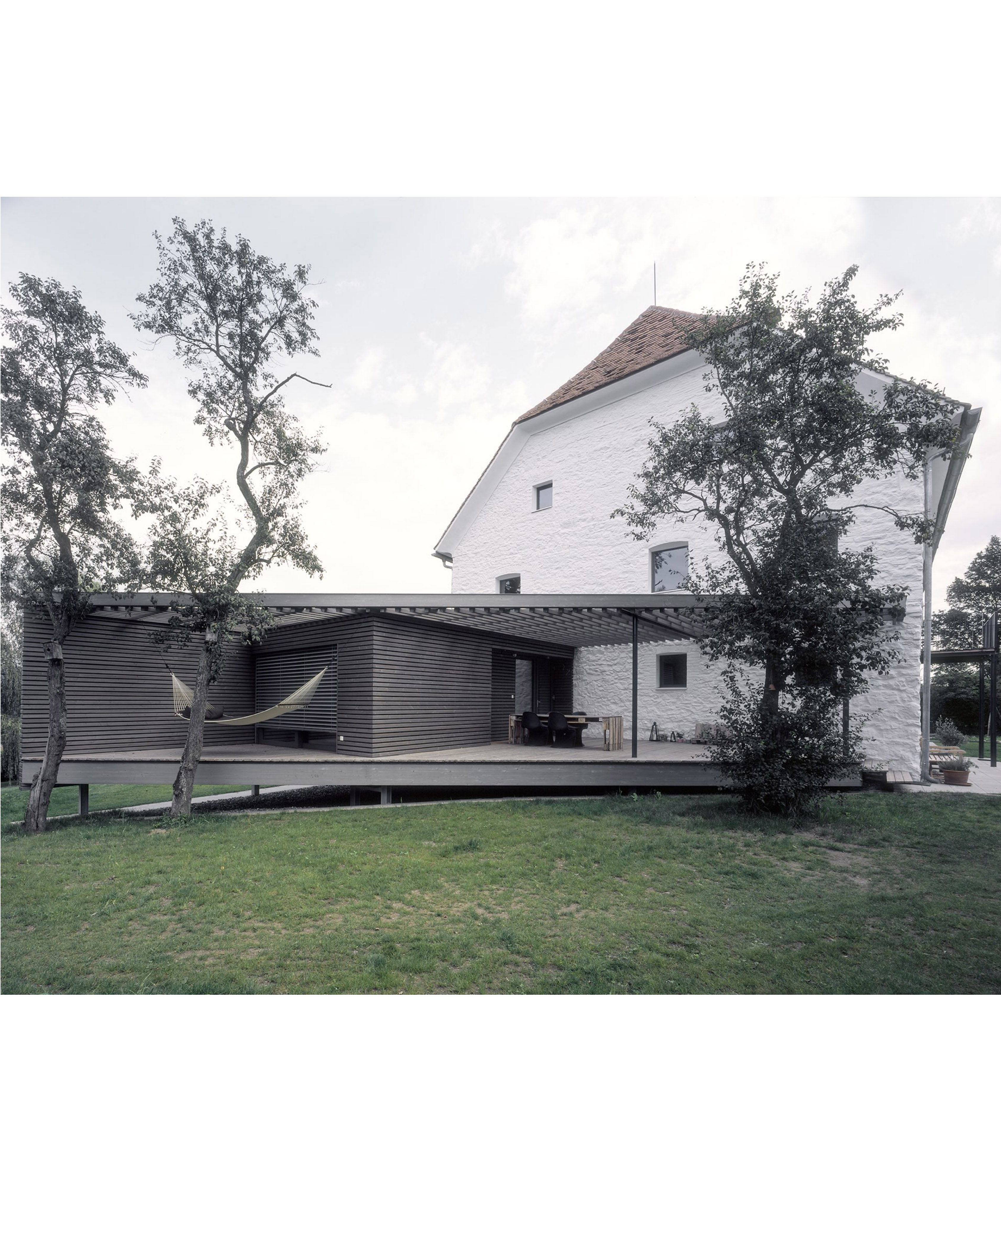
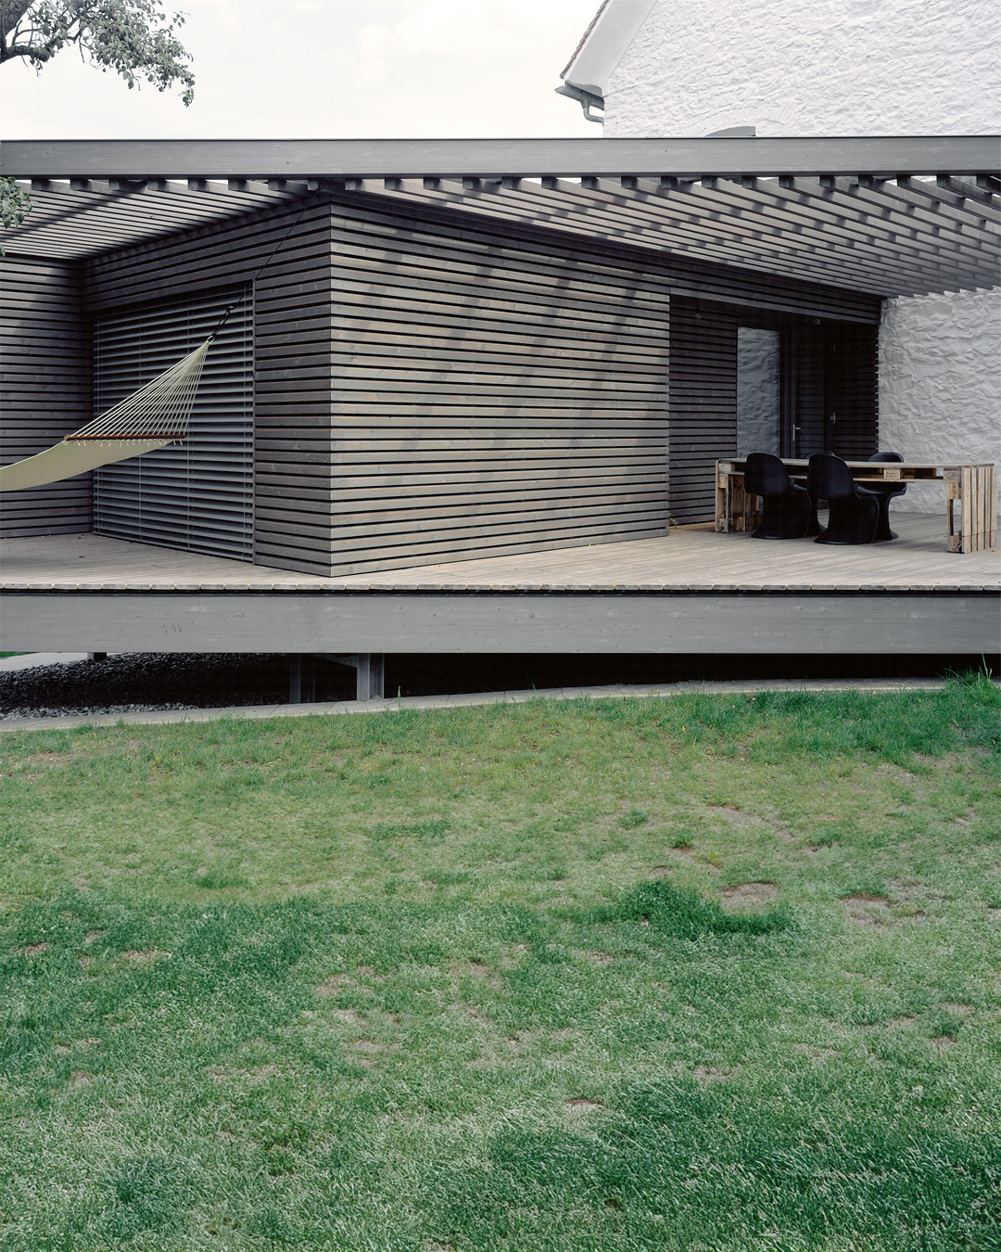
This renovation recovers an early seventeenth-century Cistercian steward’s residence from a succession of dilapidating alterations and adapts it for combined residential and studio use. A new timber-framed guest wing and pergola-like terrace negotiate the sloping terrain, extending the house into the garden and forming a sheltered outdoor room around the existing plum trees.
2011–2013 · Gratwein-Straßengel, Greater Graz · Client: private · Completed


The conversion of a derelict supermarket and its surrounding car park transforms the weakly defined centre of a Greater Graz suburb into a revitalised commercial strip. New seating, lighting, and outdoor activity give the site a more public character, extending its commercial programme into a communal setting that remains active into the evening.
2016-2017 · Greater Graz · Client: DKR Immo GmbH · Completed
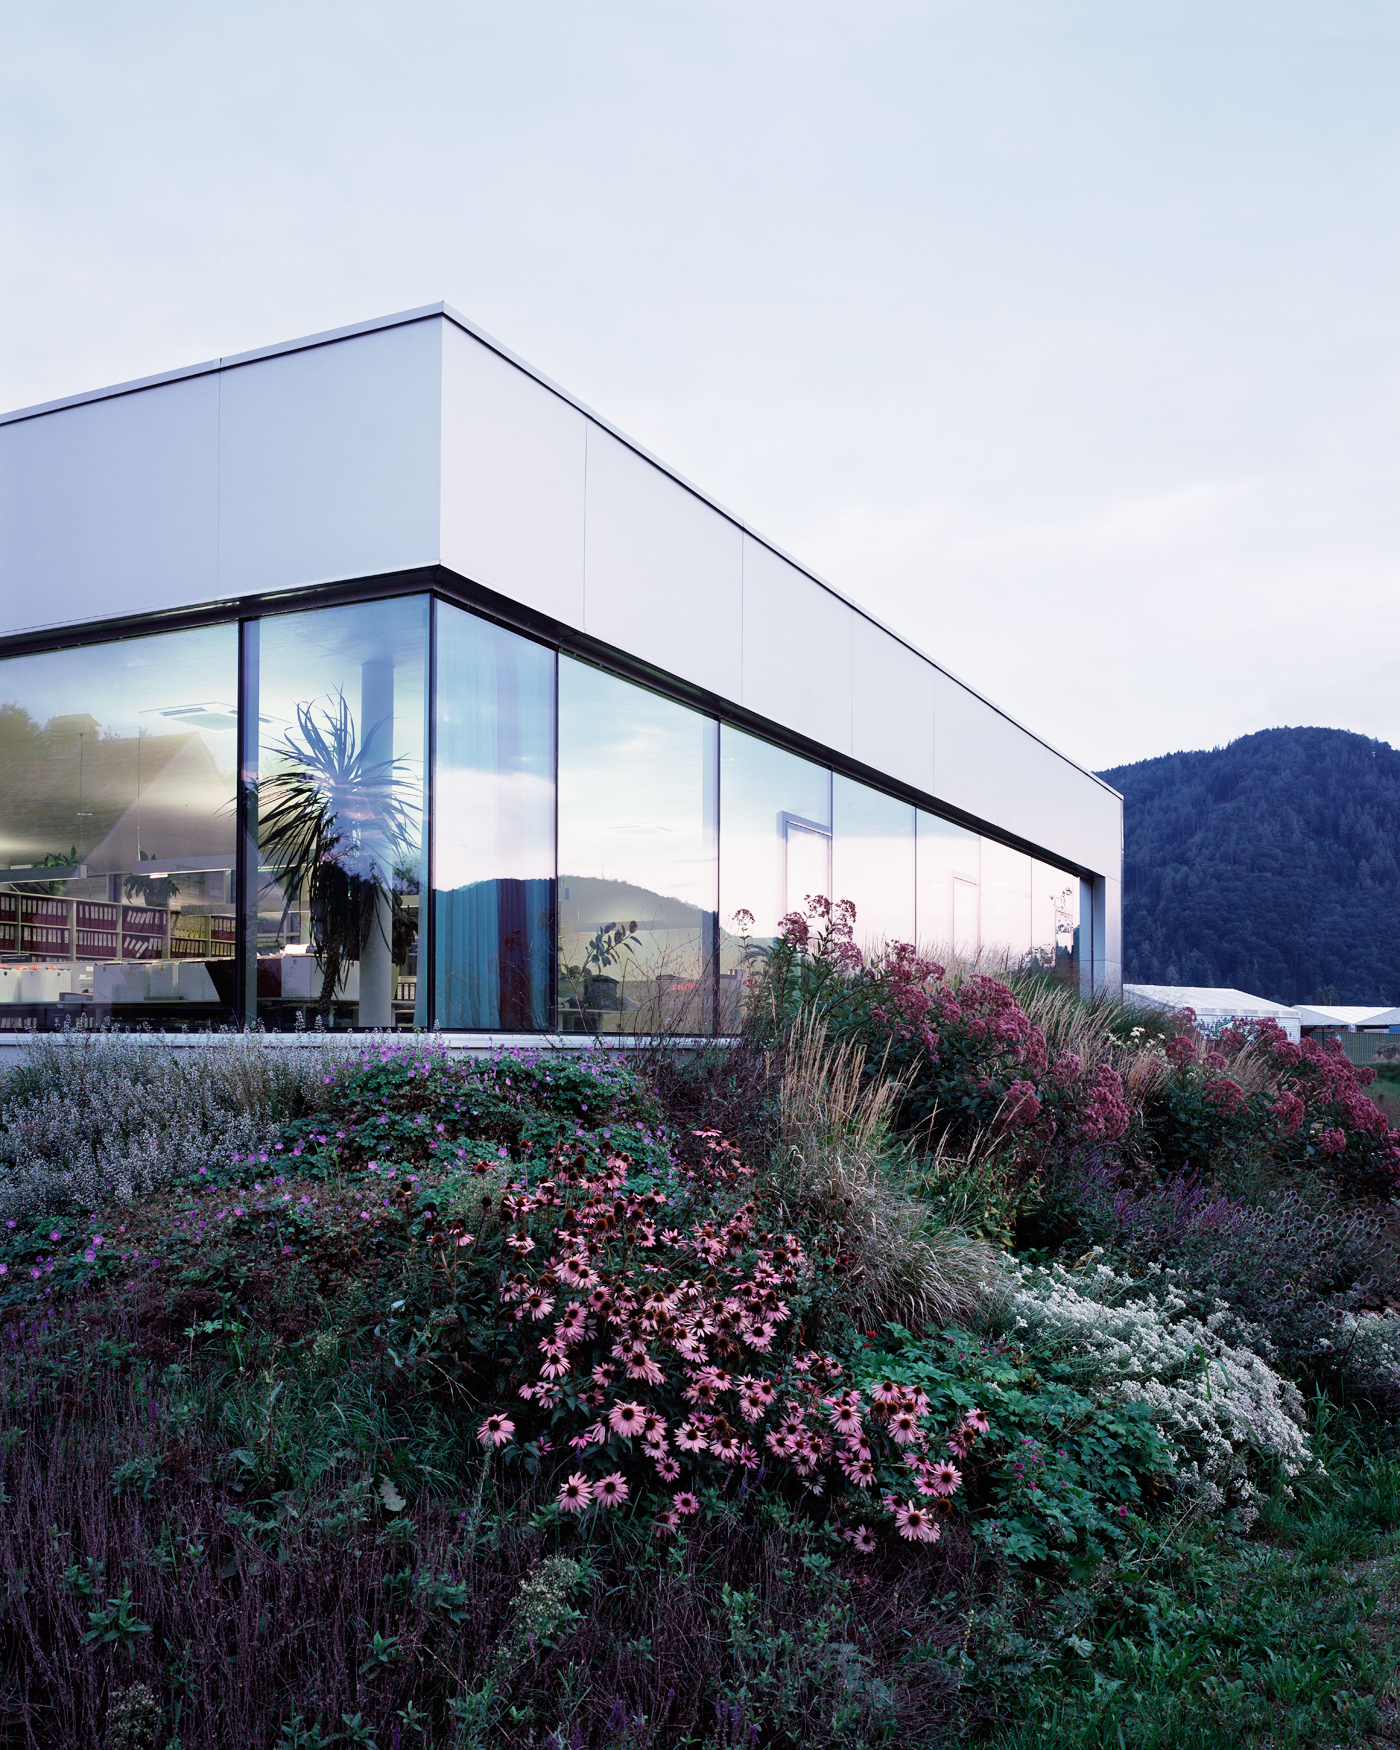


Conceived for a construction firm, the building unites three fully independent office units within a single, clearly articulated composition of interlocking volumes. Two blocks form an L-shaped base that shields the ground floor from the street, while a third cantilevers above to create an entrance forecourt. Operating largely energy self-sufficiently, the building has a quietly playful presence within its heterogeneous peri-urban setting.
2011-2012 · Greater Graz · Client: S. Jaritz GmbH · Completed
This project reimagines the ‘Grazer Burg’ not simply as a monument to be preserved, but as a working public ensemble. Centuries of accreted governmental fabric are reopened and reconnected through the transformation of its sequence of courtyards into a continuous, richly planted landscape, creating new spatial continuity between administration, heritage, everyday passage, and public use —a civic interior for the city.
2022 · Grazer Burg, Graz · Competition · Client: Land Steiermark
The project enhances the southern entrance to the city of Graz with a striking building that achieves high recognizability through stacked, shifted levels and a prominent corner geometry. A wrap-around base in the form of a colonnade seamlessly connects the public street space with the flexible office structures and spacious cority terraces on the upper floors. Acting as a deliberate counterpoint to the surrounding sealed areas, the open space design focuses on intensive greening, a rear park,
and a sustainable sponge city concept.
2023 · Conrad-von-Hötzendorf-Str 162, Graz · Competition
Client: Granit Bau / Stadt Graz · 13.000m2

︎︎︎EU A&E Park Graz
2010 Europan 10 1st Prize
This 2010 Europan 10 first-prize proposal reconceives the urban periphery as a productive civic landscape, integrating agriculture, energy generation, infrastructure and urban development into a shared territorial framework. Rather than treating these systems as separate technical zones, the project uses their coexistence to generate new spatial relationships, public interfaces and forms of collective occupation.
2010 · Graz · Europan 10, First Prize · Not realised
Client: Europan Europe / City of Graz

Commissioned by the municipality in 2016, this urban infill study tests densification as a strategy of transformation, extending the scale of an existing residential high-rise into a park landscape of mixed-use towers while mediating its relationship to the surrounding fabric and industrial premises and thusly expanding the city inward rather than at its
edges.
2016 · Bruck an der Mur · Client: Stadt Bruck an der Mur · Study
This transformation of a typical 1980s single-family house radically reworks its almost absent relationship to the landscape. Opened up for guests and larger gatherings, the house extends outward through a steel frame with terraces and a ramped promenade around a natural pool toward a new pool house opposite, turning an introverted suburban dwelling into an expansive domestic landscape for shared life.
2015 · Greater Graz · Client: private ·
Completed
This interior design and rooftop extension project in Graz was completed in 2011 within an 1865 residential building located in a heritage protection zone. It combines the careful transformation with a comprehensive interior fit-out and a series of custom-designed furniture elements conceived as integral parts of the architecture.
2011 · Graz · Client: Private · Completed
ARCHITEKT ANDREAS LECHNER
Attemsgasse 11
8010 Graz
Austria
![]()
Attemsgasse 11
8010 Graz
Austria

© Andreas Lechner. All rights reserved. Unless otherwise stated, all materials on this website and the ideas incorporated herein, as an instrument of professional service, are protected by copyright and other intellectual property rights belonging to Andreas Lechner, its affiliates or its licensors and all such rights are hereby asserted and reserved. No part of this website may be copied, reproduced, republished, posted, transmitted or distributed in any way for commercial purposes. Any modification or use of the information contained on this website for any purpose not explicitly permitted without prior written consent is a violation of the author’s intellectual property rights and is strictly prohibited.
Imprint
Imprint