Works · Discourse · Writing & Editing · RESEARCH · Teaching
︎︎︎Research Projects
︎︎︎Academic Cooperations
︎︎︎Doctoral Supervision
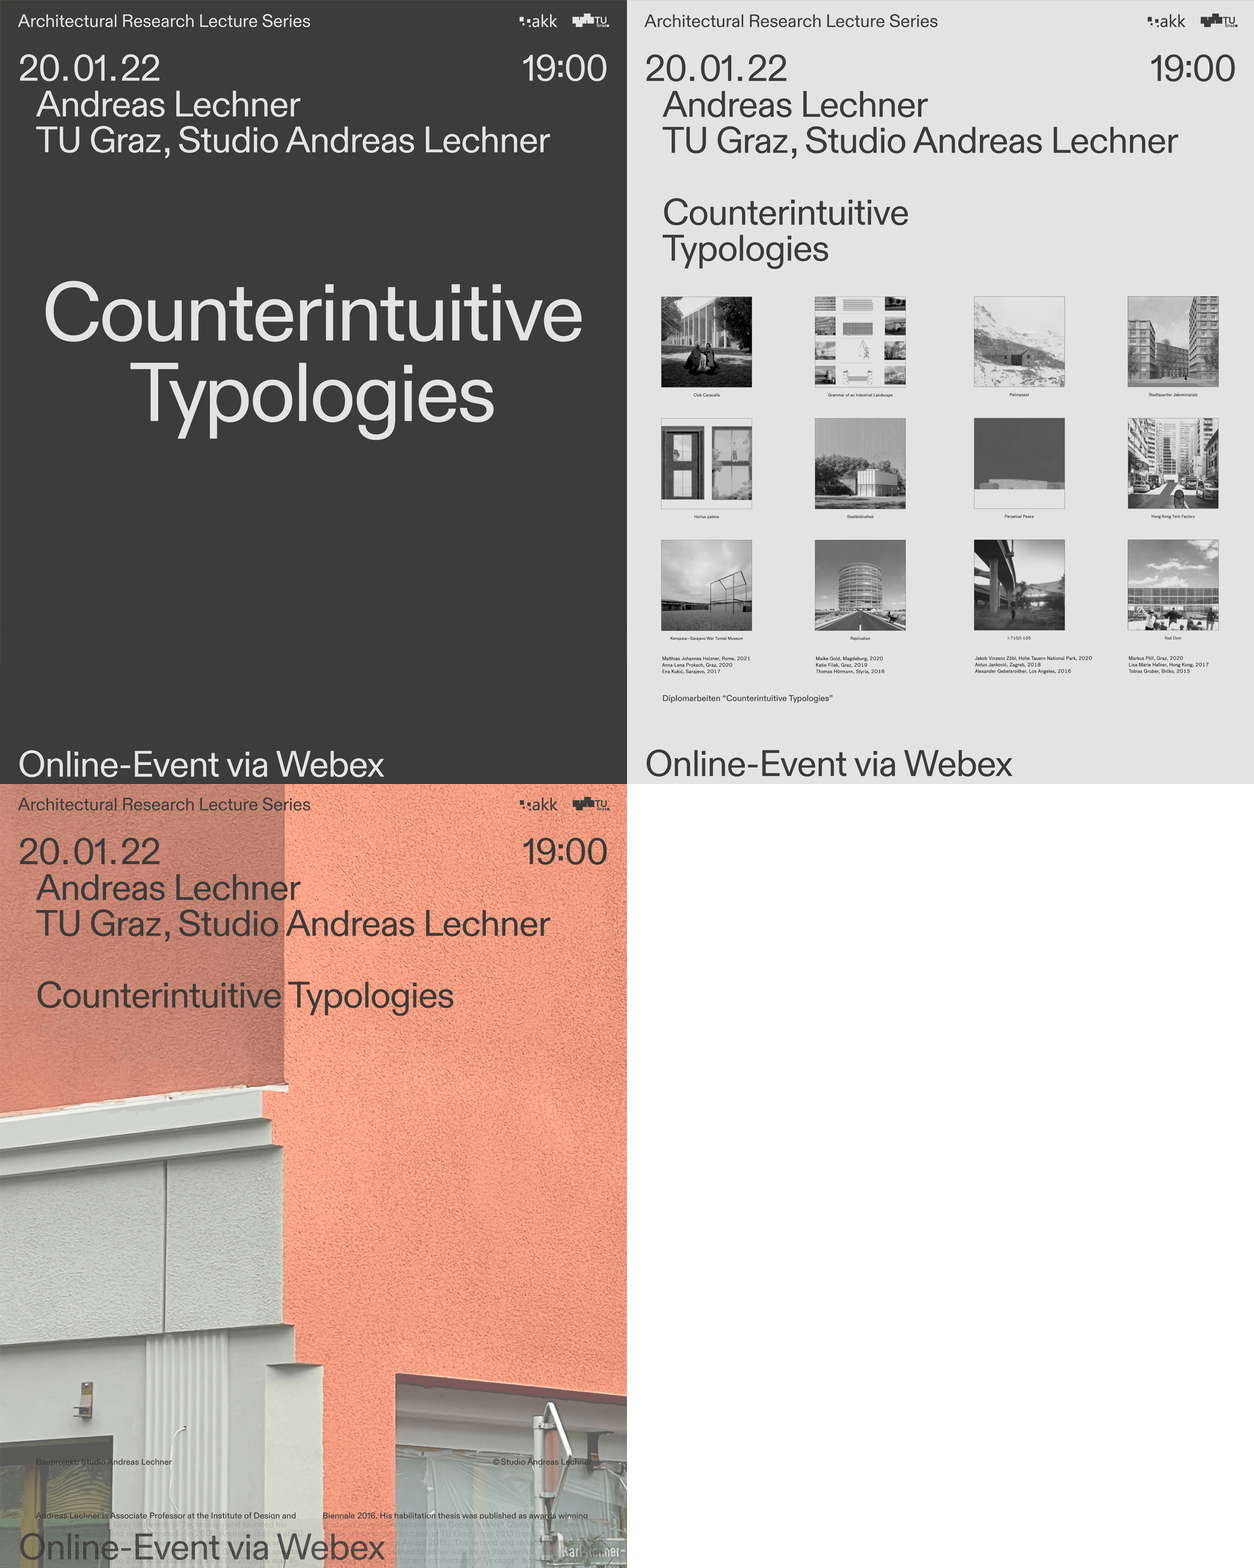
1. Counterintuitive Typologies is both the title and the operative framework of Andreas Lechner’s research group at TU Graz. Conceived as a long-term design-research initiative, it integrates design studios, supervised master’s theses, doctoral seminars, international collaborations, and externally funded research projects. At its core lies a critical redefinition of architectural typology: not as a stable taxonomy of forms, but as an epistemological instrument capable of critique, reorientation, and transformation.
Departing from typology understood as formal inheritance or stylistic continuity, Counterintuitive Typologies treats building types as historically embedded yet fundamentally mutable structures. Typology is approached as a medium through which cultural memory, political economy, and material inertia intersect—and through which architecture can intervene in precisely those conditions it inherits.
"Counterintuitive Typologies" emerged in parallel with the development of the second German and first English edition of Andreas' book, Thinking Design – Blueprint for an Architecture of Typologies (Park Books, 2021). Accompanying the book is a booklet featuring 12 master's theses, all supervised by Andreas Lechner between 2015 and 2021. While “Thinking Design” leverages Aldo Rossi's analytical and typological framework, viewing cities as a fusion of monuments, enduring imprints, and collective memories, these appended theses explore concepts such as city edges, commercial vernaculars, and urban peripheries through the lens of "counterintuitive typologies."
Counterintuitive Typologies will also be the third volume in a sustained investigation into architecture as an epistemic practice grounded in typology, drawing, and transformation. If Thinking Design (Park Books, 2021) repositioned type as a mode of architectural knowledge — a disciplinary memory embedded in form — and Architectural Affordances – Typologies of Umbau (Thymos Books, 2025) demonstrated how typological clarity enables low-carbon transformation across time, this new volume turns the argument against its own expectations: What if the most urgent typological intelligence today lies not in canonical buildings, but in those structures widely considered banal, obsolete, or disposable?
Across Europe and beyond, vast territories of retail sheds, logistics boxes, office slabs, hypermarkets, parking decks, infrastructural corridors, and peripheral housing estates define the contemporary built environment. These buildings were designed for mono-functionality, rapid turnover, and economic optimization. They were never meant to endure. Yet they now constitute the majority of the material world. Rather than approaching these structures as failures awaiting demolition or cosmetic “activation,” Counterintuitive Typologies proposes a different reading: even the most generic and supposedly exhausted typologies contain latent civic potential — if read against their intended logic. The book will introduce “counterintuitive typology” as a critical instrument. Typology is no longer treated as classification, nor merely as affordance across life cycles, but as a method of inversion:
– the strip mall becomes a civic condenser,
– the logistics hall becomes a climatic commons,
– the office slab becomes a social housing matrix,
– the parking structure becomes urban ground.
Through rigorously redrawn case studies emerging from a three-year research project on commercial building transformation, international design studios, and doctoral workshops, the book demonstrates how architectural form can be re-scripted to exceed its economic rationale. Drawing functions as the central epistemic tool: plans and sections reveal structural endurance beneath programmatic obsolescence, exposing where intervention can be surgical rather than destructive.
www.CounterintuitiveTypologies.com
2. CBT · Counterintuitive Building Types
Research project funded by Austrian Research Promotion Agency FFG
Nov. 2022 – Nov. 2025
Project ID: 893554
Selected commercial retail properties provide existing resources for this project’s case studies that will convert and further develop them towards more positive energy, use, and life cycle balances.
In this cooperative R&D project, possible building and energy solutions for the climate-neutral city will be developed based on these monofunctional and underperforming building stock of the last decades. Based on architecturally and urbanistically sophisticated conversion and further development scenarios, existing buildings, conversions and extensions will be designed, modeled and computationally verified as an integrated and combined system for climate-neutral buildings and neighborhoods. The project connects key sustainability goals by building on extensive existing resources, designs the transformation and rebuilds them into more socially valuable "third" places, and provides key data on cost, energy, and sustainability.
Prinicipal Investigator:
Assoc. Prof. Dr. Andreas Lechner Institute for Design and Building Typology, Graz University of Technology
Maike Gold, Project Assistant, Institute for Design and Building Typology
FFG Grant € 640.000
Partners:
· Institute of Structural Design - Graz University of Technology
· Working Group Sustainable Construction – Graz University of Technology
· Institute of Spatial Planning, Environmental Planning and Land Rearrangement (IRUB) Department of Landscape, Spatial and Infrastructure Sciences - University of Natural Resources and Life Sciences
· WMV Immobilien AG
3. Habilitation (2012-2016)
4. Solarenergie Urban (Partner, FFG Research Project 2010-2013, € 360.000)
5. Architecture & Superflat Space
Doctoral Dissertation (2006-2009)
The dissertation examines Takashi Murakami’s neo-pop concept of Superflat, analyzes the Tokyo Omotesando brand stores identified by Tarō Igarashi as works of “superflat architects,” and situates these projects within a broader investigation of contemporary spatiality and surface aesthetics. It reframes the architectural envelope as an operative field of perceptual and material modulation—of light, texture, and affect—beyond moralized critiques of post-functionalist architecture or urban design orthodoxies. The final chapter speculates on digitally assisted modes of architectural production that redirect sensitivity and technical refinement away from attention-economy singularities toward more resilient and transferable architectural intelligence.
13
SUPERFLAT
(Doctoral thesis)
Brute force rendering of “Superflat Post-Tectonics”, 2009
Doctoral Dissertation, TU Graz, 2009, compl.


ARCHITEKT ANDREAS LECHNER
Attemsgasse 11
8010 Graz
Austria
![]()
Attemsgasse 11
8010 Graz
Austria

© Andreas Lechner. All rights reserved. Unless otherwise stated, all materials on this website and the ideas incorporated herein, as an instrument of professional service, are protected by copyright and other intellectual property rights belonging to Andreas Lechner, its affiliates or its licensors and all such rights are hereby asserted and reserved. No part of this website may be copied, reproduced, republished, posted, transmitted or distributed in any way for commercial purposes. Any modification or use of the information contained on this website for any purpose not explicitly permitted without prior written consent is a violation of the author’s intellectual property rights and is strictly prohibited.
Imprint
Imprint