Research & Teaching ︎︎︎Projects
Andreas Lechner’s research examines four grounds of typological judgement: disciplinary convention; the identity attributed to the architectural object; demonstrated usefulness in design and transfer between contexts; and the capacity to disclose social and political conditions. These grounds can support competing judgements. Their tensions have public and political consequences: decisions about what endures, changes or disappears shape access to material resources, spaces and forms of collective life. Built transformations, comparative drawings and collaborative research provide concrete settings in which these judgements—and the grounds on which they converge or conflict—can be made explicit, tested and debated.
 Fig. Baumaxx Hypermarket, Maribor (Njirić+Njirić, 1997), and the matrix of transformation scenarios developed in CBT.
CBT — Counterintuitive Building Types
2022–2025 · Completed FFG-funded research, EUR 640.000 · Principal Investigator: Andreas Lechner · Follow-up application in development
Output:
︎︎︎
Publication of report
︎︎︎ Continuous work in progress
CBT investigated commercial and retail properties built on greenfield sites and organised around car access. Treating their structures, envelopes, land and infrastructure as resources for further use, it developed transformation scenarios for community facilities, logistics, sport, leisure, work and experimental residential occupation. These scenarios were assessed with specialists in structural engineering, building physics, life-cycle assessment, economics and real-estate practice. The scenarios connected spatial quality and potential uses with energy demand, material expenditure and cost, making the assumptions behind these assessments explicit. The project examined both what existing buildings permit and what would be required to realise those possibilities.
A follow-up research application for, CBT-NEXT, is currently being prepared for the FFG’s TIKS programme with support from TU Graz seed funding.
︎︎︎Documentation and report (German) ︎︎︎(English)

Fig. Poster with LiDAR scans by author.
Domenig‘s Steinhaus as Digital Palimpsest
FWF PEEK (arts-based research) application in development · Proposed duration: four years ·
Collaboration with Dr. Nikola Beim, 2026
Output:
︎︎︎Application for Research Funding
This proposed arts-based research project examines Günther Domenig’s Steinhaus in Steindorf (Carinthia) through the successive states of its design, construction, alteration and preservation. Its architectural identity is approached as distributed across these states, none of which fully accounts for the building’s development or its unrealised possibilities.
Drawings, physical and digital models, archival documents, photographs, oral histories and spatial surveys are brought together in a digital palimpsest. Each source and reconstruction retains its date, provenance and degree of certainty, allowing projected, built, altered and preserved conditions to be compared. Drawing, modelling, superimposition and reconstruction investigate the gaps and contradictions between these records; speculative interventions test possibilities left unresolved by the documented designs. The project asks what architectural knowledge these operations can produce and how it can inform the interpretation and future treatment of a building whose history resists reduction to a single definitive state.
The application is being developed for the Austrian Science Fund’s PEEK programme, with support from TU Graz seed funding.
 Fig. AI rendering of a mixed-use building with vaulted soffit.
EDGES
—Efficient Cast-in-Place Slabs Using Doubly Curved Formwork Systems
2024–2028 · öbv–FFG branch research · Co-investigator, design implications
Output:
︎︎︎Teaching: Master’s Thesis
EDGES develops a point-supported cast-in-place concrete slab with a vaulted soffit, produced with a reusable doubly curved formwork system. Simulation and life-cycle assessment establish how far geometry and reinforcement can be optimised, and where openings, suspended services and variable layouts limit the gains; laboratory testing and demonstration components calibrate the results, which are consolidated into guidance for tendering, design and construction. The contribution from building typology concerns what such a slab does to plans and sections — the spans, grids, soffit heights and servicing strategies it permits or forecloses, and the building types in which material savings are architecturally worth having are also inquired in Master’s theses.
Five TU Graz institutes work with the Austrian Building Technology Association (öbv) and industry partners.
 Fig. Frankenstein’s monster set against an idyllic landscape, bringing the hybrid and constructed character of the periphery into dialogue with its pastoral idealisation.
Peripheries / Terra Civica?
— Territorial Inquiry
Cooperative Research Project with Cameron McEwan, Co-editor Special Issue of JoA - Journal of Architecture (RIBA, Taylor & Francis) entitled "Peripheries-Peripherocene"
Output:
︎︎︎The Journal of Architecture, 31/2 (2026)
︎︎︎Article in Architecture and Culture forthcoming.
︎︎︎
Teaching: Studio Aichfeld (2026/27)
Peripheries–Peripherocene, a special issue of The Journal of Architecture co-edited with Cameron McEwan, brings international case studies into dialogue on peripheral urbanisation and the Anthropocene; territorial mapping connects these questions to design research and teaching in existing peripheral environments.
We argue that drawing attention to the intersection of periphery and Anthropocene provides an inventive way to rethink the urban condition today at a time of utmost pressure of social forces on the planet. Articulating the relationship might help us find pathways out of a crisis moment for architecture, cities, and the planet. In this special issue we expect to investigate emerging cross cutting themes such as: Peripheral landscapes and infrastructure typologies; Peripheral palimpsests and the planetary imaginary; Peripheral modernities and “low typologies” of the Anthropocene;

Fig.
Typological Affordances — Methodological Reflection.
Cooperative Research project with Gennaro Postiglione and
fellowship at Politecnico di Milano 2022-23
Output:
︎︎︎Book ArchitecturalAffordances - Typologies of Umbau
︎︎︎articles, papers
How typology and affordance theory inform the reading and transformation of buildings, developed through a fellowship and collaborative research with Politecnico di Milano's Department of Architecture and Urban Studies.
Comparative drawing traces how earlier decisions establish capacities and constraints for later intervention, as set out in Architectural Affordances – Typologies of Umbau and pursued in Hybrid Practices, a forthcoming Archnet–IJAR special issue co-edited with Cameron McEwan.
DAStU - Politecnico di Milano, Milan, IT

Fig.
Hybrid Practices: Practice-, Design-, and Theory-Based Research
Two special issues of Archnet-IJAR – International Journal for Architectural Research co-edited with Cameron McEwan, 2026-2027
Output:
Edited volume forthcoming
This special issue curates studies in architecture that engage critically with design research, speculative experimentation and interdisciplinary inquiry, examining how hybrid methodologies generate knowledge for pressing ecological, political and urban problems. Its premise is that the stability of disciplinary certainties and methods is no longer adequate to the conditions in which architecture now operates. Design research is too often constrained by ontological debate about its legitimacy, which limits what it can be asked to do; the issue sets that debate aside and treats design research as both critical and projective, welcoming contributions that reconcile, mediate or transgress the established positions. Examples like UN#Habitat‘s Urban Resilience Hub, the Anthropocene Commons network and the foundational work of ETH Studio Basel each demonstrate what design can contribute to systemic problems, and provide the issue with its working precedents.
 Fig. Scan of AA Files, 13 (1986).
Grazer Schule
— Conditions of Architectural Experiment 1970-1990
Research and editorial inquiry in development, 2026 ongoing
Output so far:
Exhibition, Articles
This developing inquiry examines the Grazer Schule as a constellation of architectural production, teaching, criticism and institutional support. It asks how experimental approaches became possible, how they acquired disciplinary authority, and what their buildings and methods offer under changed conditions.
The proposed editorial work would combine archival research, critical conversations and comparative readings of selected projects, attending to individual authorship alongside collaboration, international exchange, housing policy and commissioning structures. A central question concerns the relationship between architectural representation and built experimentation: how drawings, models and buildings generated and tested ideas. The Steinhaus research provides one focused connection, while housing and other collective programmes broaden the inquiry towards participation, use and subsequent transformation. The aim is to reassess the conditions and continuing consequences of architectural experiment.
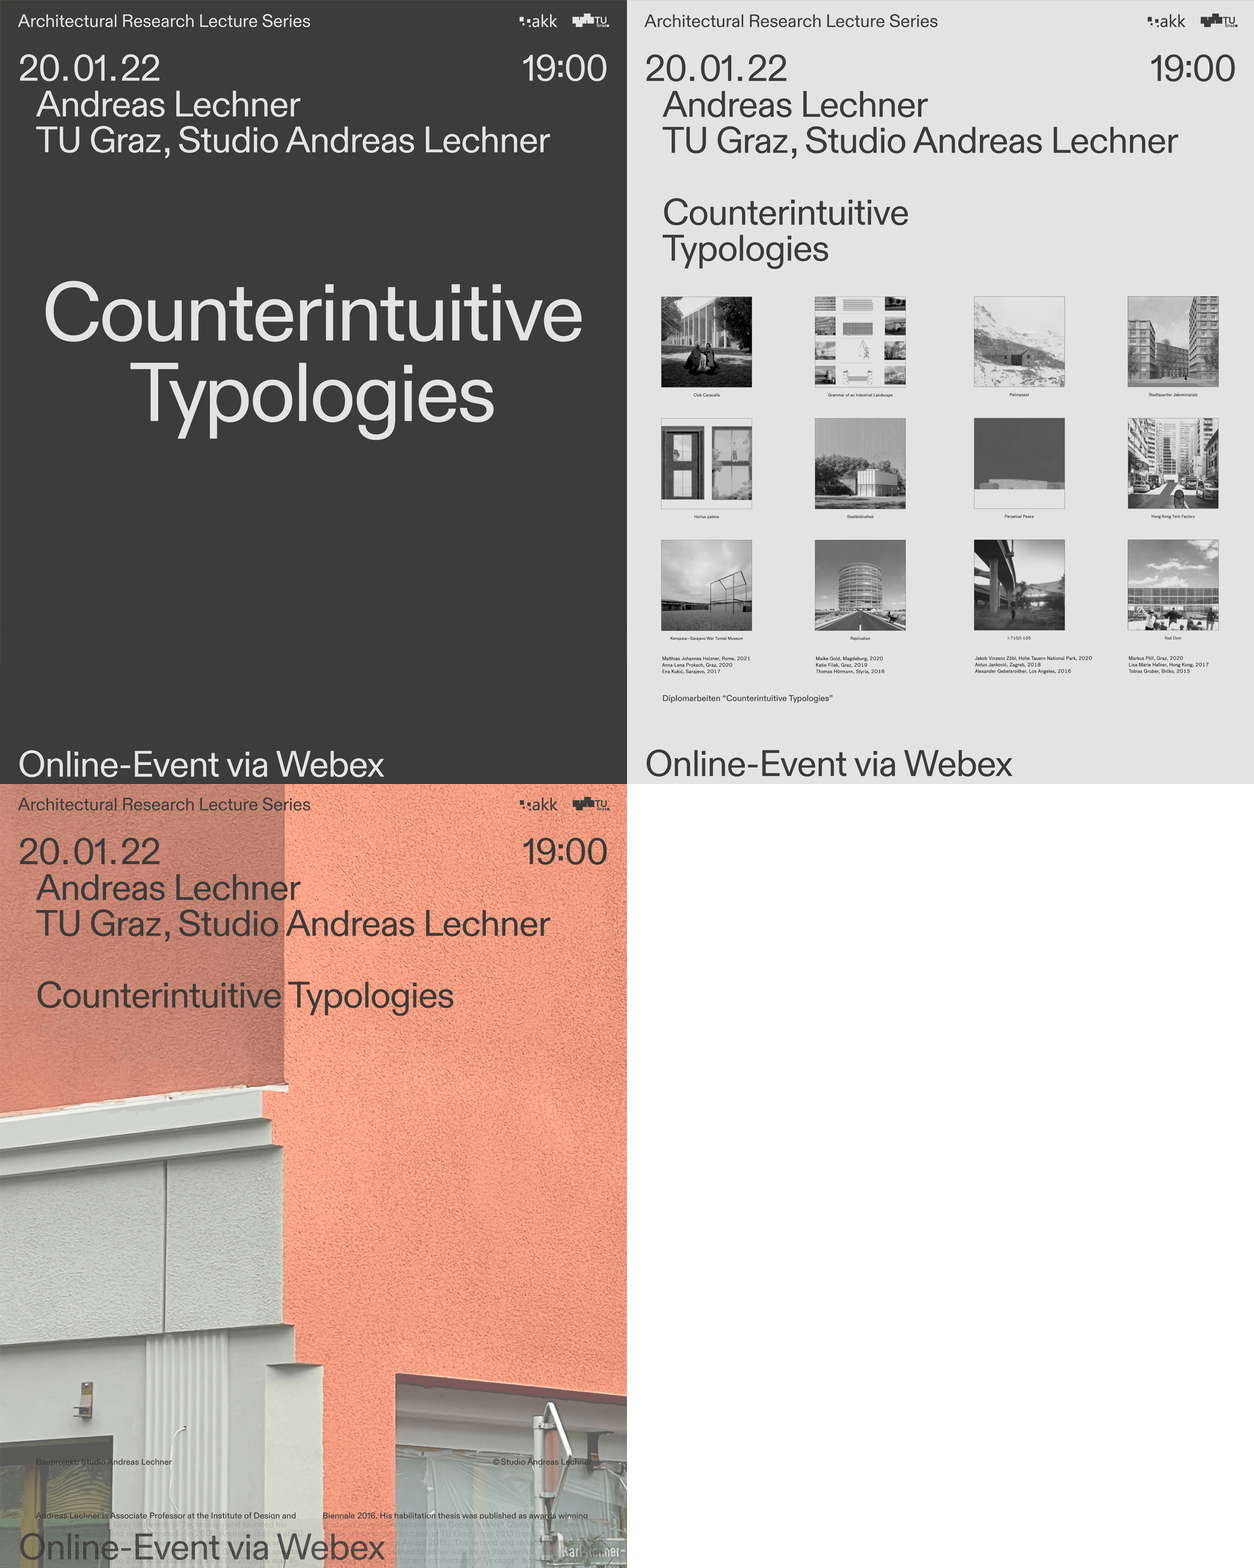
Counterintuitive Typologies
Research group lead by Andreas Lechner since 2022.
Counterintuitive Typologies is both the title and the operative framework of Andreas Lechner’s research group at TU Graz. Conceived as a long-term design-research initiative, it integrates design studios, supervised master’s theses, doctoral seminars, international collaborations, and externally funded research projects. At its core lies a critical redefinition of architectural typology: not as a stable taxonomy of forms, but as an epistemological instrument capable of critique, reorientation, and transformation Departing from typology understood as formal inheritance or stylistic continuity, Counterintuitive Typologies treats building types as historically embedded yet fundamentally mutable structures. Typology is approached as a medium through which cultural memory, political economy, and material inertia intersect—and through which architecture can intervene in precisely those conditions it inherits with a critical degree.
www.CounterintuitiveTypologies.com

Überlegungen zum Entwurf einer architektonischen Gebäudelehre
Habilitation, 2016
Andreas Lechner’s habilitation thesis describes architectural design as a transformation process of loosely present elements, patterns, and precedents for spatial formation and shielding in renewed suggestions for fixed alignments at concrete sites in two parts. Firstly, in the form of a sketched building typology that offers illustrative materials in the traditional form of notating architectural ideas: floor plans, sections, and views of twelve (in many cases) classical architectural projects in twelve contexts of public use—theater, museum, library, state government, office, leisure, religion, retail, factory, education, supervision, and hospital. Secondly, in three essays that initially conceive design as a familiarization of logistical and aesthetic scopes as a cultural dimension of building.
The projects and its tableaus of forms and programs deliver design-related hints for comparison and association, as well as for the drawing of new connecting lines.

Architecture & Superflat Space
︎︎︎ Doctoral Dissertation (2005-2009)
Output:
︎︎︎Peer reviewed articles in UmBau (2009) and GAM.
The dissertation examines Takashi Murakami’s neo-pop concept of Superflat, analyzes the Tokyo Omotesando brand stores identified by Tarō Igarashi as works of “superflat architects,” and situates these projects within a broader investigation of contemporary spatiality and surface aesthetics. It reframes the architectural envelope as an operative field of perceptual and material modulation—of light, texture, and affect—beyond moralized critiques of post-functionalist architecture or urban design orthodoxies. The final chapter speculates on digitally assisted modes of architectural production that (may) redirect sensitivity and technical refinement away from attention-economy singularities toward more resilient and transferable architectural intelligence.
ARCHITEKT ANDREAS LECHNER
Attemsgasse 11
8010 Graz
Austria
![]()
Attemsgasse 11
8010 Graz
Austria

© Andreas Lechner. All rights reserved. Unless otherwise stated, all materials on this website and the ideas incorporated herein, as an instrument of professional service, are protected by copyright and other intellectual property rights belonging to Andreas Lechner, its affiliates or its licensors and all such rights are hereby asserted and reserved. No part of this website may be copied, reproduced, republished, posted, transmitted or distributed in any way for commercial purposes. Any modification or use of the information contained on this website for any purpose not explicitly permitted without prior written consent is a violation of the author’s intellectual property rights and is strictly prohibited.
Imprint
Imprint