Architectural projects, competitions, collaborations and exhibition contributions since 1996. The index brings together buildings, interiors, urban studies and cultural work, tracing an engagement with spatial organisation, construction and the transformation of existing environments.

House LP
The proposal converts a single-family house into two apartments and a studio, combining residential subdivision with space for work within the existing building.
2026 · Upper Styria · Residential conversion and extension · In development
Services: Architectural design

Cash
An invited contribution to Bimberg&Frenz’s residency project at et al. in Brussels, presented through an exhibition and publication bringing together 33 European contributors.
7 May–9 July 2026 · Brussels · Exhibition and publication · Invited contributor
Organisers: Amelie Bimberg and Lea Frenz, Architecture Curating Practice · Venue: et al.
https://www.architecturecuratingpractice.com/etal/bimbergfrenz

New Yostar
Studio Andreas Lechner and the Early Baroque Villa feature in NEW YOSTAR – New Young Styrian Architecture, a special issue of architektur.aktuell.
May 2026 · Austria · Publication · Featured practice and project
https://online.fliphtml5.com/rvrsx/YOSTAR_2026/#p=1

Urban Villa NW
The study examines the renovation and reuse of a nineteenth-century residential building in Graz, adapting its existing fabric to new requirements.
2025–2026 · Graz · Residential transformation study · On hold
Client: Private

House S
House S
The proposal subdivides a single-family house into several apartments, with architectural planning and permit documentation developed for the conversion.
2025 · Frohnleiten, Greater Graz · Residential conversion · On hold
Client: Private · Services: Architectural design and permit documentation
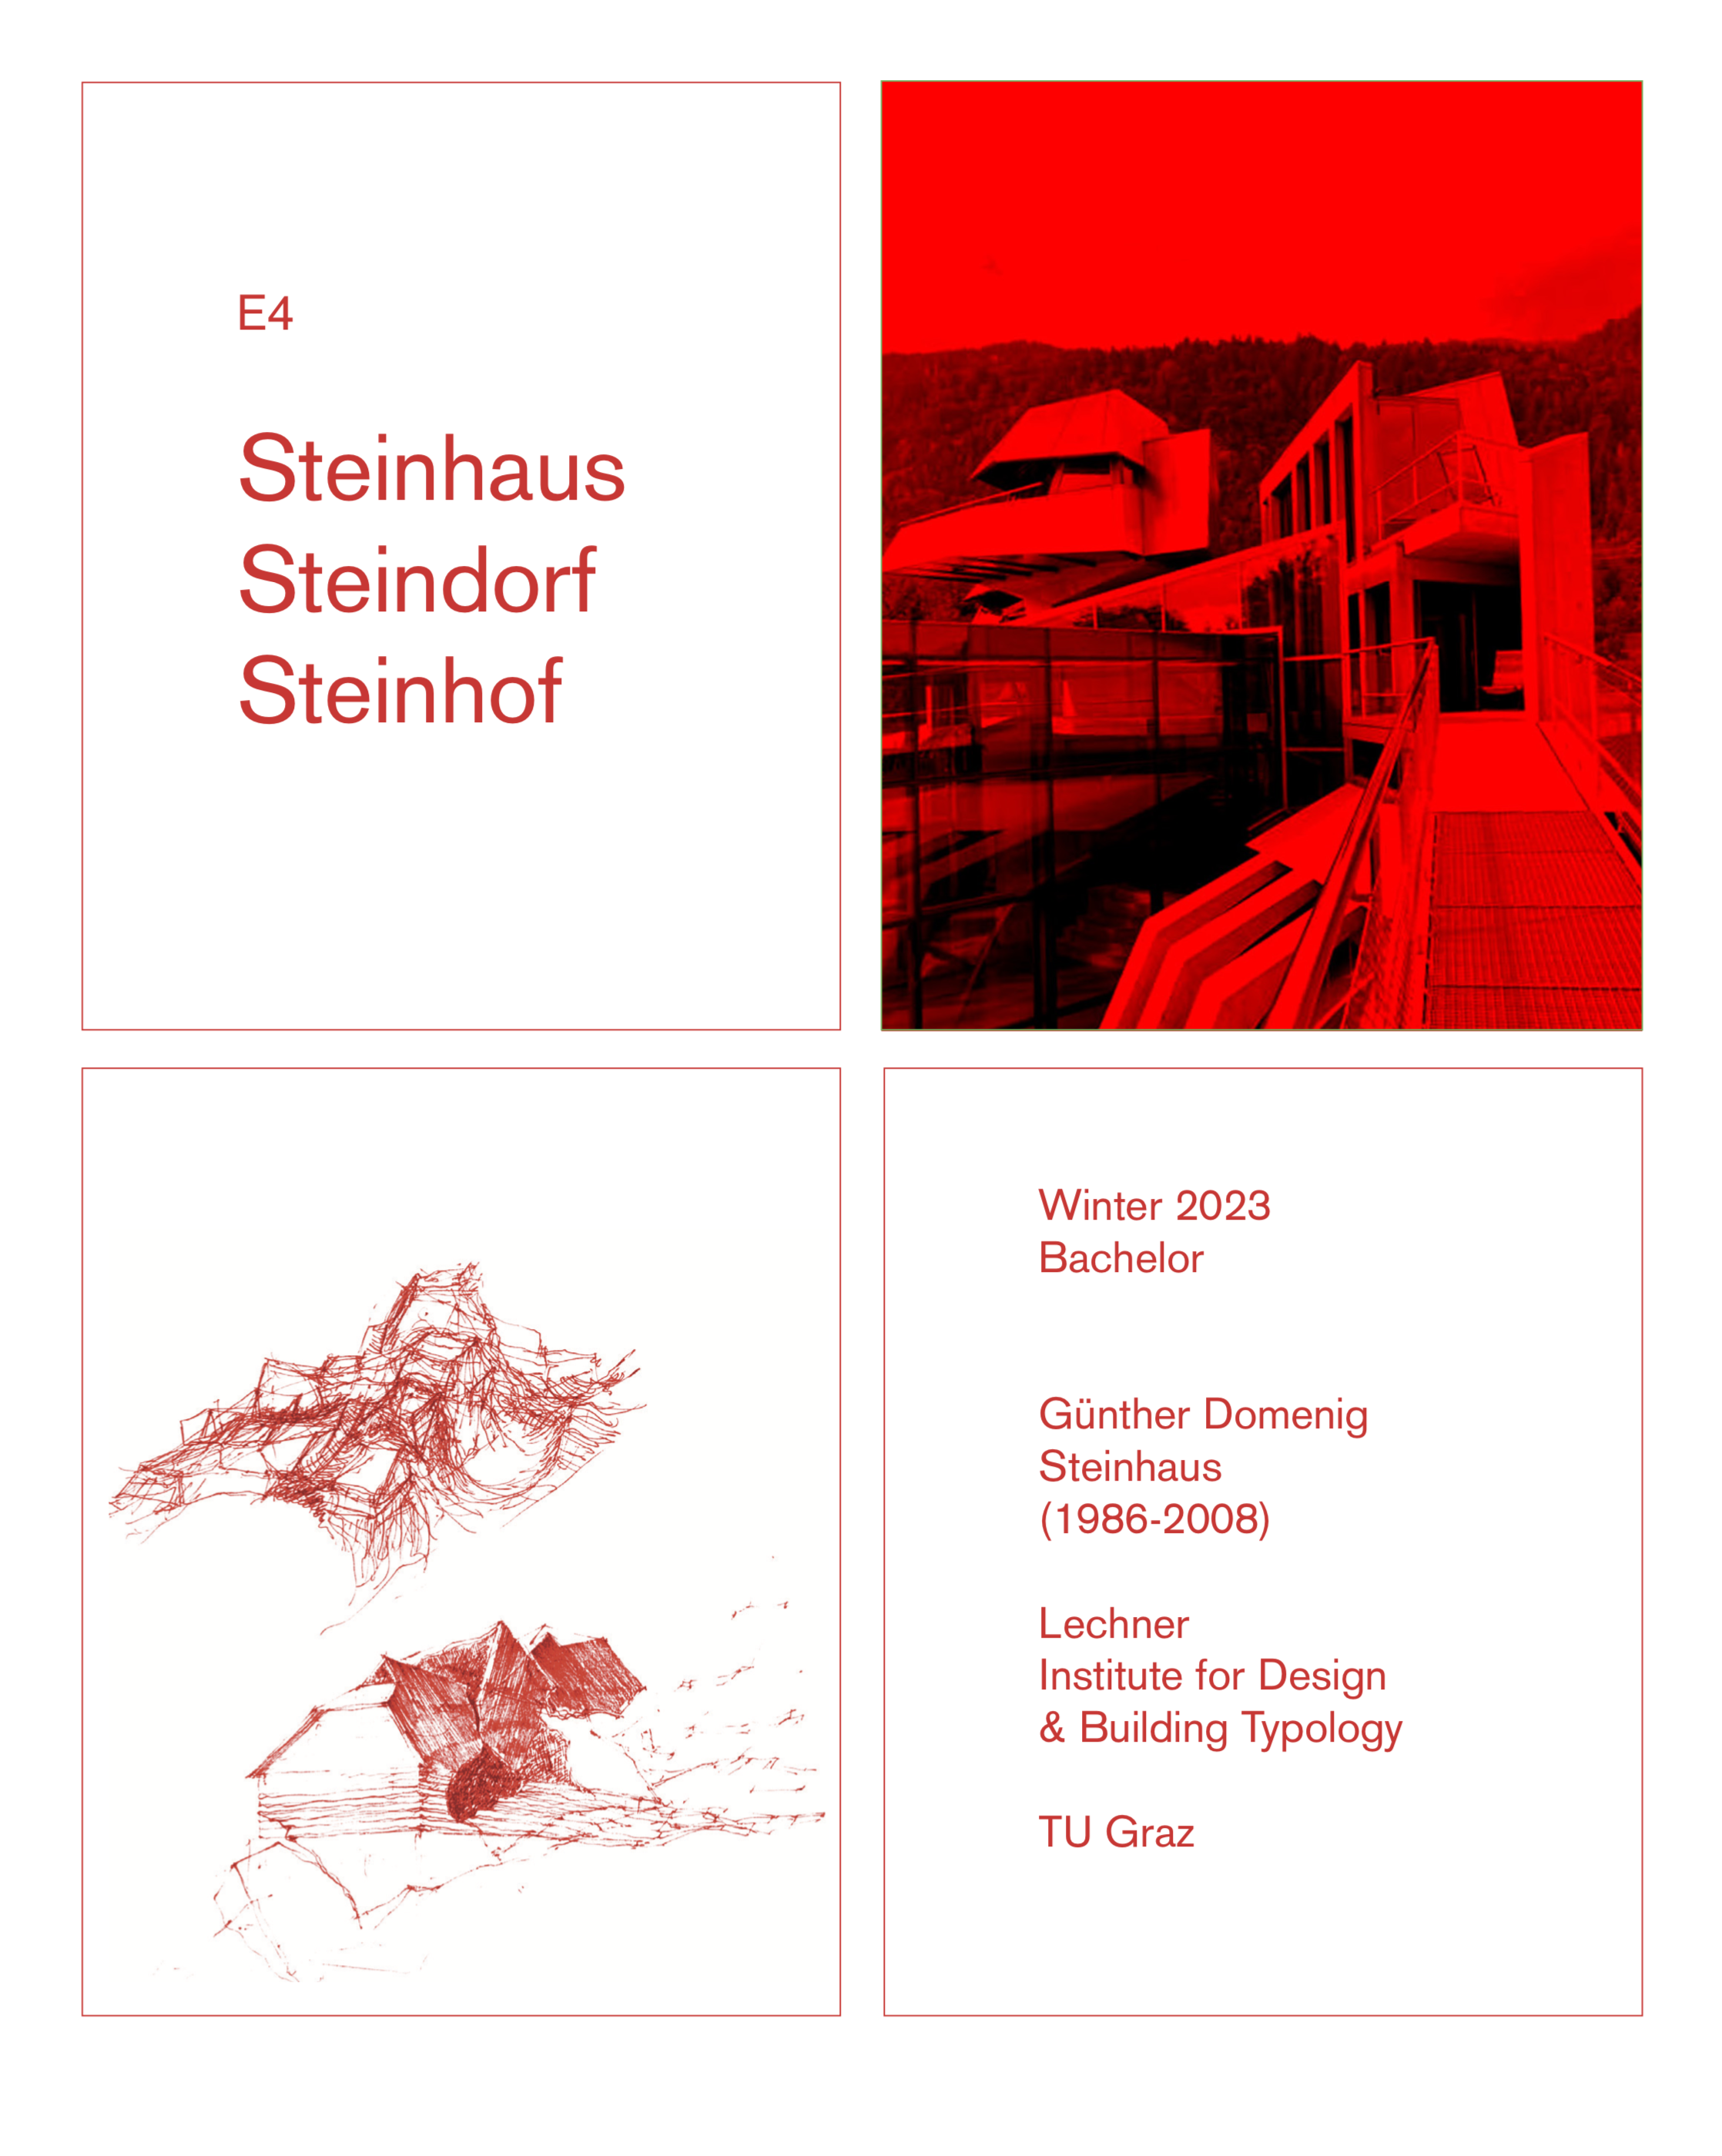


Learning from Steinhaus
The exhibition Was Gebäude lehren: Das Steinhaus presented drawings and models from two TU Graz seminars investigating Günther Domenig’s successive design iterations.
8 June–3 August 2024 · Steindorf am Ossiacher See · Exhibition
Co-curator: Daniel Gethmann · Venue: Günther Domenig’s Steinhaus
https://www.instagram.com/p/C98h4BFK-AA/?img_index=1

Trattendorf
An urban-design study for a peripheral site in the south of Graz.
2024 · Graz · Urban-design study · Discontinued


PV Port
A carport roof with integrated photovoltaic panels is constructed on an existing concrete slab at a private property.
2023 · Greater Graz · Carport and photovoltaic installation · Completed
Client: Private · Services: All planning stages

The proposal arranges office floors in shifted volumes above a colonnaded base, with planted terraces, a rear park and rainwater-retention measures addressing the heavily sealed setting.
2023 · Graz · Office building · Competition entry
Client: Granit Bau / City of Graz · Site: Conrad-von-Hötzendorf-Straße 162 · Floor area: 13,000 m²

The renovation and extension reorganise a commercial building at a prominent street corner, combining offices and gastronomy with publicly accessible outdoor spaces used for events and gatherings.
2020–2023 · Gratkorn, Greater Graz · Commercial renovation and extension · Completed
Client: DKR Immo GmbH

Colours
Group exhibition and publication
Gratkorn Building featured in Diskursiv’s group exhibition on colour in contemporary architecture, followed by a publication with an introduction by Andreas Lechner.
12–28 January 2023 · Graz · Exhibition and publication · Exhibitor and contributing author
Organiser: Diskursiv · Venue: Forum Stadtpark
https://www.instagram.com/p/CmPCUQmMxP-/?img_index=1

The proposal connects the Grazer Burg’s courtyards through a continuous planted landscape, organising routes between government offices, visitor spaces and public passages.
2022 · Graz · Historic government ensemble transformation · Competition entry
Client: Land Steiermark

Warehouse
The study arranges a row of flexible workshops and warehouses around two courtyards on an industrial site.
2022 · Greater Graz · Workshops and warehouses · Study discontinued
Client: DKR Immo
![]() Pool Position
Architectural consultancy for an outbuilding, terrace and swimming pool at a private residence, subsequently constructed by the client.
Pool Position
Architectural consultancy for an outbuilding, terrace and swimming pool at a private residence, subsequently constructed by the client.
2020 · Graz · Residential outbuilding and external works · Completed by client
Client: Private · Services: Architectural consultancy

Pool Position
Architectural consultancy for an outbuilding, terrace and swimming pool at a private residence, subsequently constructed by the client.
2020 · Graz · Residential outbuilding and external works · Completed by client
Client: Private · Services: Architectural consultancy
2020 · Graz · Residential outbuilding and external works · Completed by client
Client: Private · Services: Architectural consultancy
![]() Kirchnerkaserne
The competition proposal develops housing on the former Kirchnerkaserne military site in Graz.
Kirchnerkaserne
The competition proposal develops housing on the former Kirchnerkaserne military site in Graz.
2019 · Graz · Housing development · Competition entry
Client: City of Graz · Collaborator: Anna Mueller

Kirchnerkaserne
The competition proposal develops housing on the former Kirchnerkaserne military site in Graz.
2019 · Graz · Housing development · Competition entry
Client: City of Graz · Collaborator: Anna Mueller
2019 · Graz · Housing development · Competition entry
Client: City of Graz · Collaborator: Anna Mueller
Crni
A study for the adaptation and reuse of a residential property in Istria.
2019 · Istria, Croatia · Residential transformation · Study

Baumgasse
The study proposes eight apartments within a neighbourhood predominantly composed of detached single-family houses.
2017 · Graz · Housing development · Study discontinued
Client: Developer
![]() The conversion reorganises a vacant supermarket and its car park as a commercial strip, with seating, lighting and outdoor uses creating places to stay alongside the retail premises.
The conversion reorganises a vacant supermarket and its car park as a commercial strip, with seating, lighting and outdoor uses creating places to stay alongside the retail premises.
2016–2017 · Greater Graz · Commercial conversion and external works · Completed
Client: DKR Immo GmbH

The conversion reorganises a vacant supermarket and its car park as a commercial strip, with seating, lighting and outdoor uses creating places to stay alongside the retail premises.
2016–2017 · Greater Graz · Commercial conversion and external works · Completed
Client: DKR Immo GmbH
2016–2017 · Greater Graz · Commercial conversion and external works · Completed
Client: DKR Immo GmbH
Unfolding Pavilion
15th International Architecture Exhibition, La Biennale di Venezia
Invited contributor
A drawing contribution to the OfHouses presentation at Casa alle Zattere, part of an independent exhibition held during the 15th Venice Architecture Biennale.
26–31 May 2016 · Venice · Group exhibition · Invited contributor
Curators: Davide Tommaso Ferrando and Daniel Tudor Munteanu · Venue: Casa alle Zattere


House HP
The design places a single-family house on a hillside within a Graz neighbourhood of villas and gardens, drawing on classical architectural references.
2016 · Graz · Single-family house · Completed
Client: Private · Services: Architectural design

The municipal study investigates inward densification through mixed-use towers in parkland, relating an existing residential high-rise to neighbouring buildings and industrial premises.
2016 · Bruck an der Mur · Urban-design study · Commissioned study
Client: Stadtgemeinde Bruck an der Mur

The conversion opens a 1980s house towards its garden through a steel framework, terraces and a ramped promenade connecting the dwelling to a natural pool and new pool house.
2015 · Greater Graz · Residential conversion and extension · Completed
Client: Private


OfHouses.com
A guest-curated online series presents domestic works by seven architectural practices, accompanied by short commentaries on typology, authorship and architectural memory.
27 October–16 November 2014 · Online · Editorial series · Guest curator
Platform: OfHouses · Founder: Daniel Tudor Munteanu
https://ofhouses.com/tagged/Andreas%20Lechner
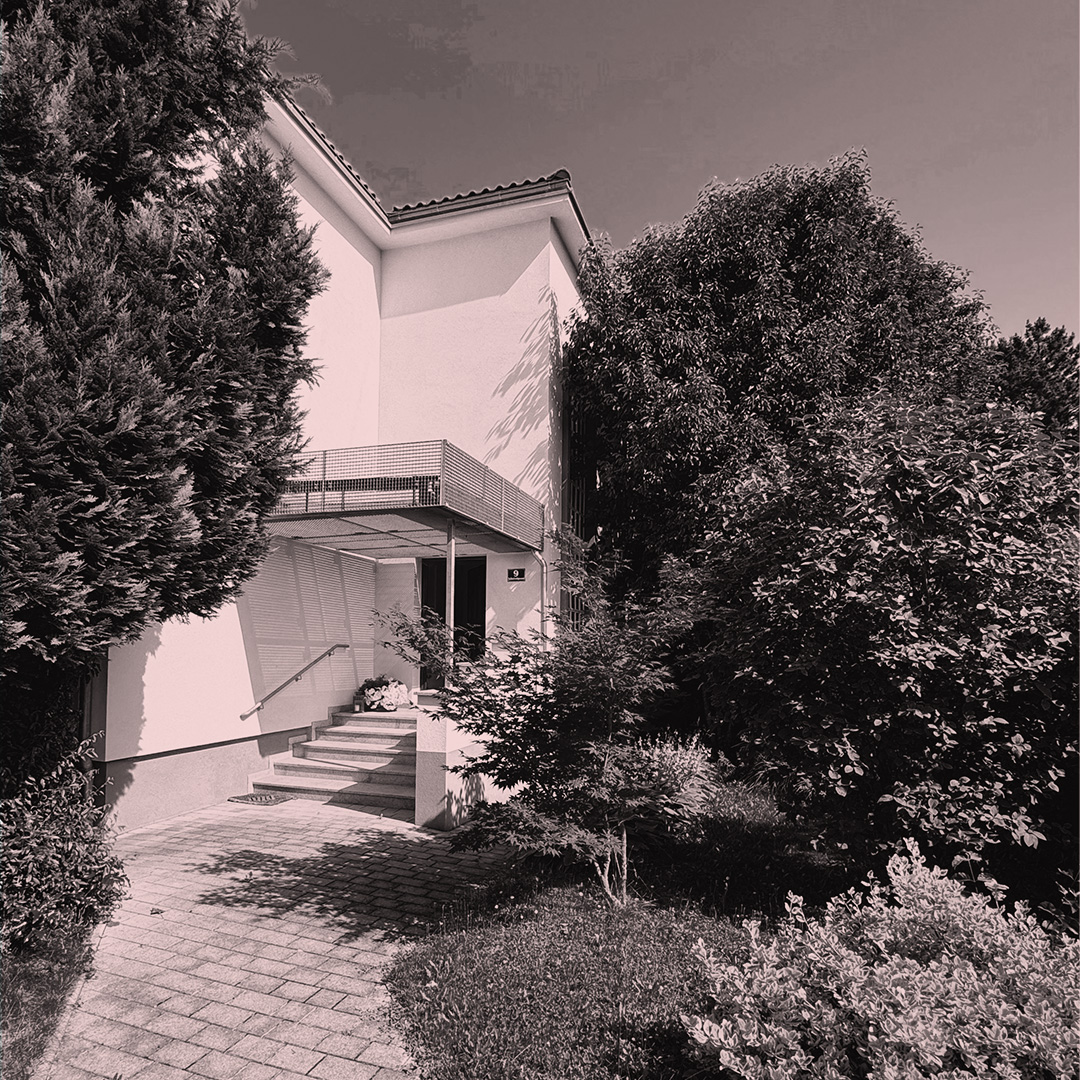
House L
The project renovates a private single-family house dating from the 1960s.
2014 · Upper Styria · Residential renovation · Completed
Client: Private
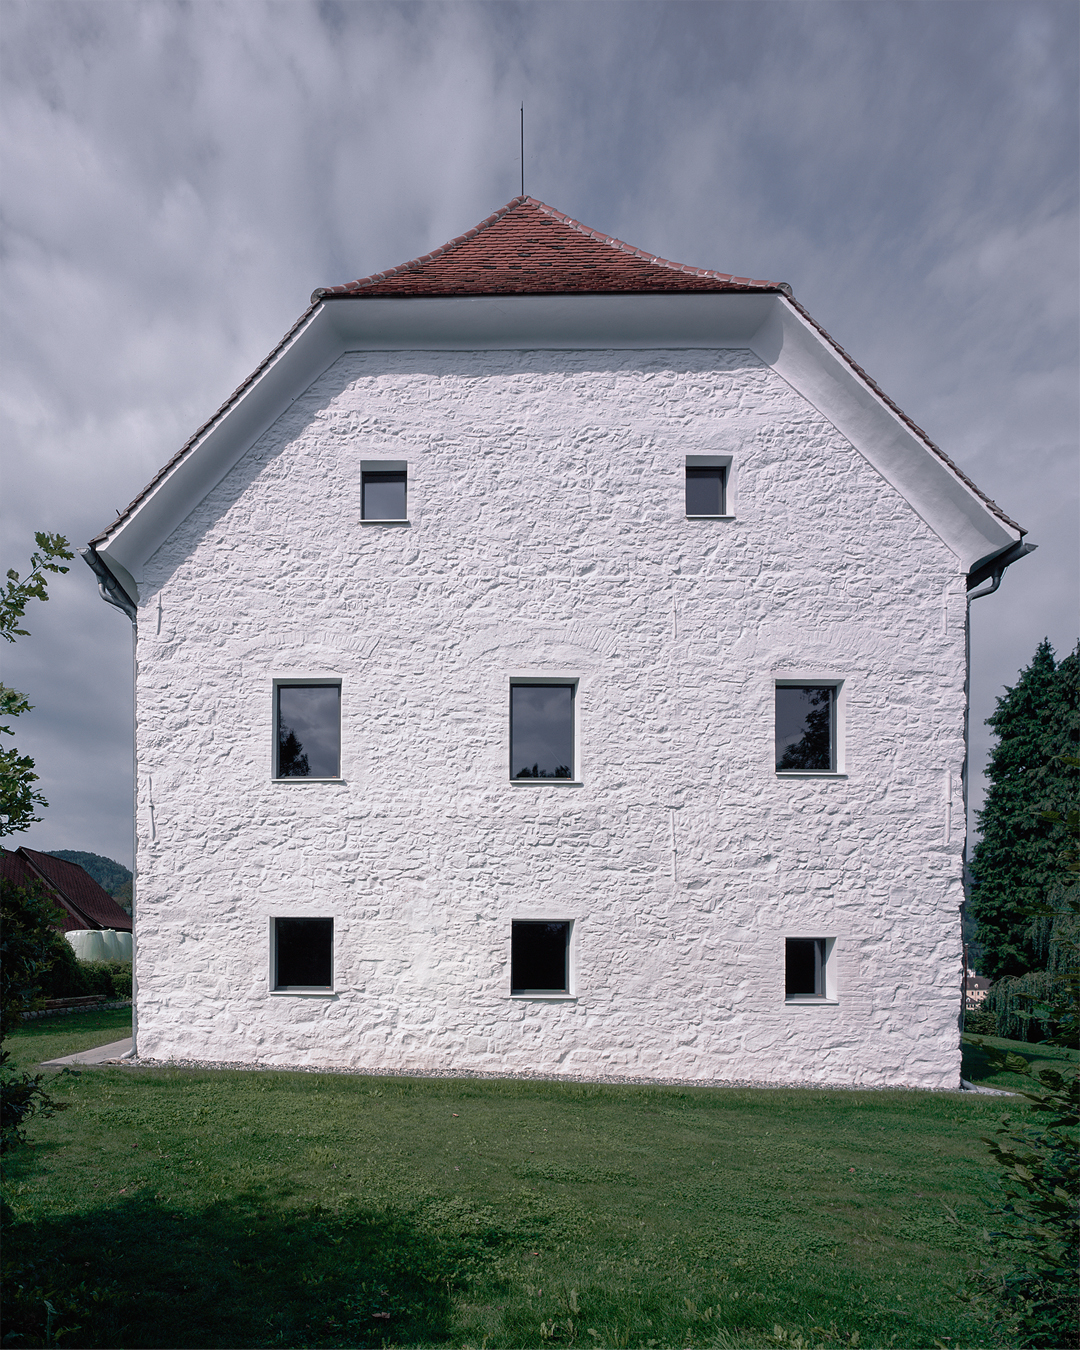
The renovation adapts a seventeenth-century Cistercian steward’s residence for living and studio use, with a timber guest wing and terrace forming a garden room around existing plum trees.
2011–2013 · Gratwein-Straßengel, Greater Graz · Renovation and extension · Completed
Client: Private
![]() Three independent office units occupy interlocking volumes, with two blocks forming an L-shaped base and a third cantilevering above the shared entrance forecourt.
Three independent office units occupy interlocking volumes, with two blocks forming an L-shaped base and a third cantilevering above the shared entrance forecourt.
2011–2012 · Gratkorn-Friesach, Greater Graz · Office building · Completed
Client: S. Jaritz Stahlbau GmbH · Floor area: 820 m²
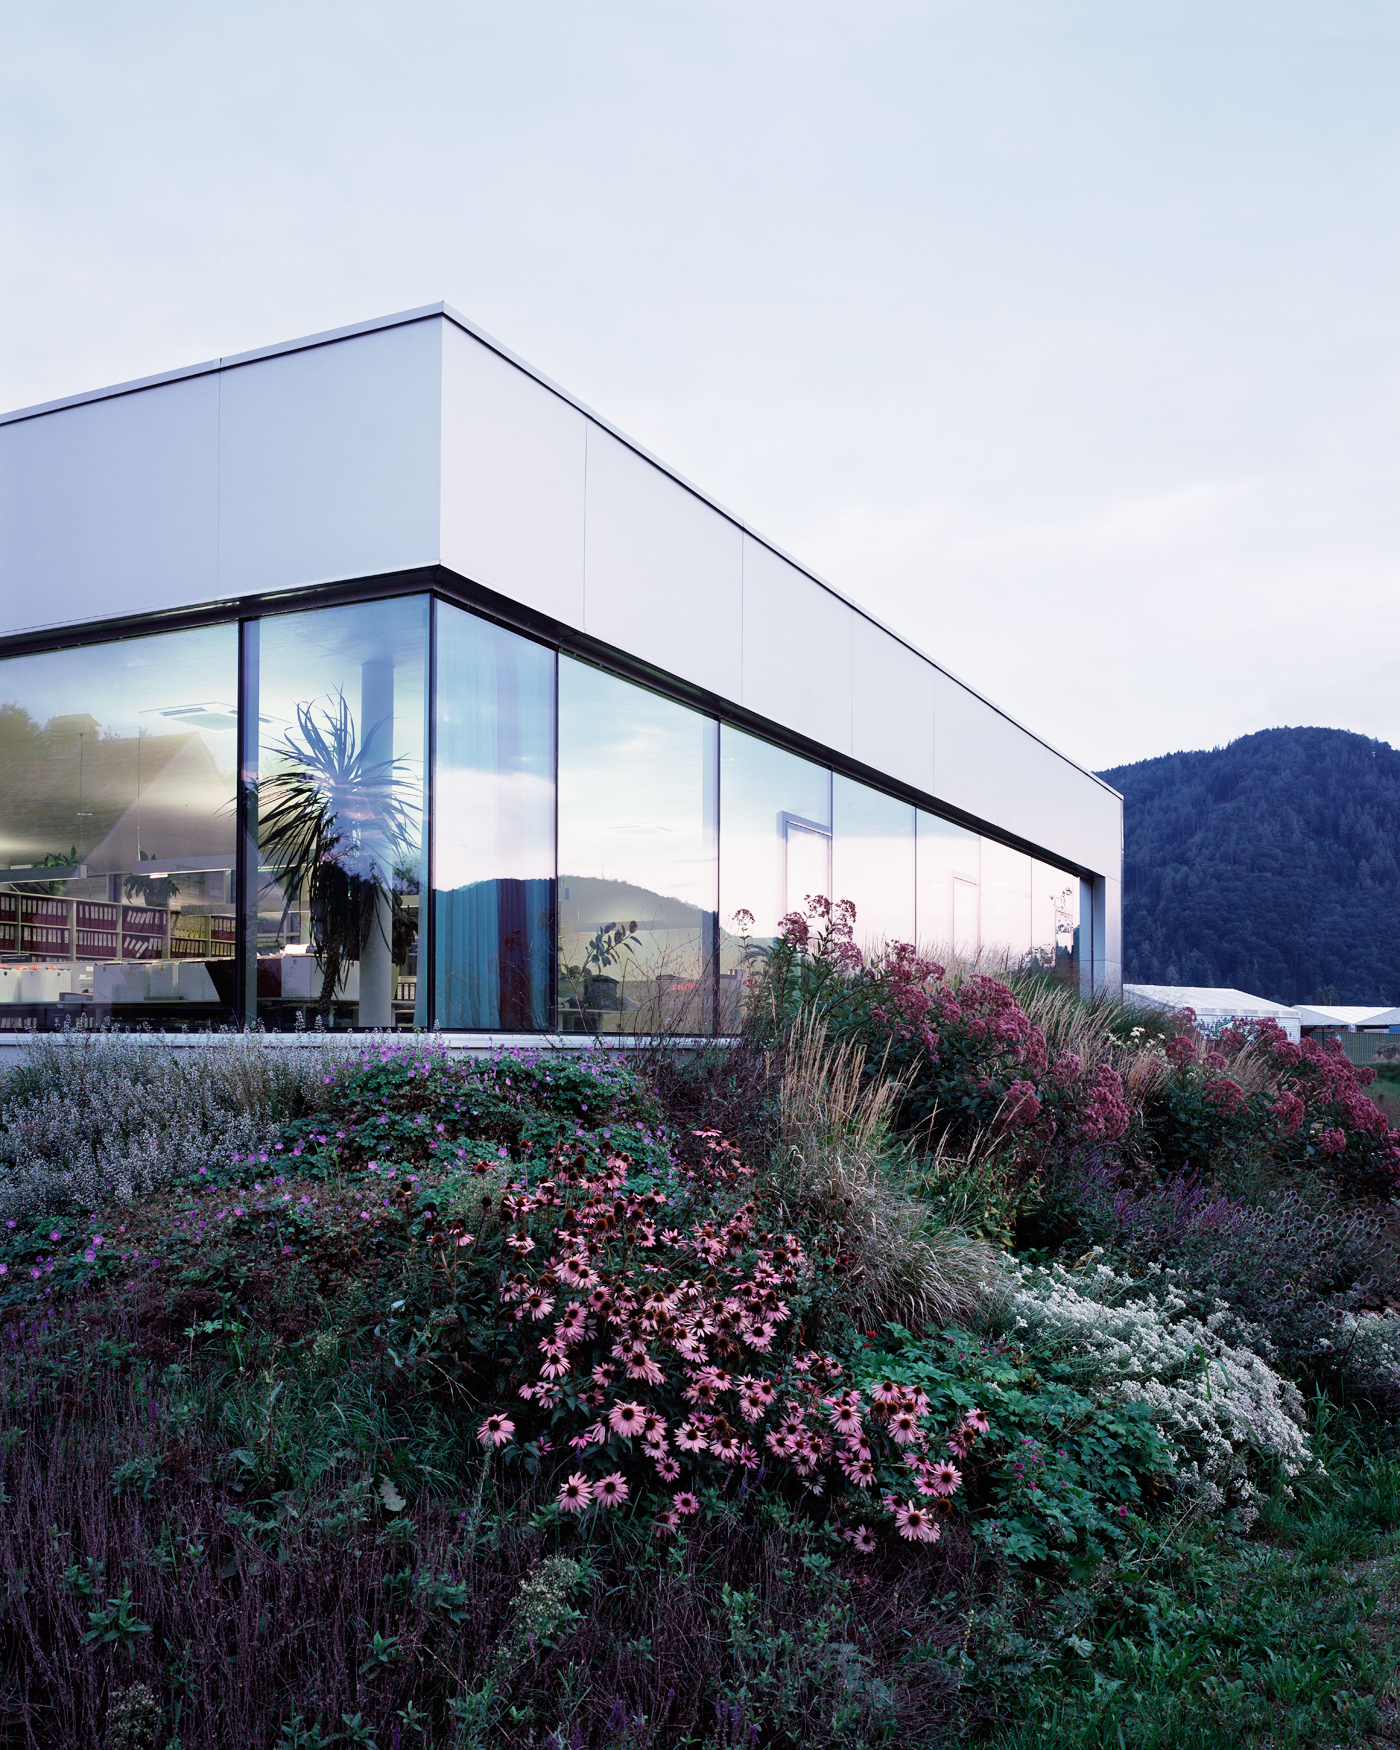
Three independent office units occupy interlocking volumes, with two blocks forming an L-shaped base and a third cantilevering above the shared entrance forecourt.
2011–2012 · Gratkorn-Friesach, Greater Graz · Office building · Completed
Client: S. Jaritz Stahlbau GmbH · Floor area: 820 m²
2011–2012 · Gratkorn-Friesach, Greater Graz · Office building · Completed
Client: S. Jaritz Stahlbau GmbH · Floor area: 820 m²
ZTK StmkKtn
A competition proposal for redevelopment and adaptive reuse commissioned by the Chamber of Architects and Chartered Engineering Consultants for Styria and Carinthia.
2012 · Graz · Redevelopment and adaptive reuse · Competition entry
Client: ZT-Kammer Steiermark und Kärnten · Collaborators: Robert Zawodnik and Christoph Simschitz

W-Biro
The competition proposal develops a residential scheme of approximately 500 apartments in Graz.
2011 · Graz · Housing development · Competition entry
Client: City of Graz · Collaborators: Robert Zawodnik and Christoph Simschitz

The renovation combines the reorganisation of an existing apartment with a rooftop extension and interior fit-out, integrating additional space and custom-designed furnishings.
2011 · Graz · Apartment renovation, rooftop extension and interiors · Completed
Client: Private

The Europan proposal integrates agriculture, energy generation, infrastructure and urban development within a shared territorial framework for Graz’s periphery.
2010 · Graz · Territorial and urban design · Europan 10, First Prize · Not realised
Competition context: Europan / City of Graz · Presented at: Europan Congress, Neuchâtel; Haus der Architektur, Graz
![]() EU Mue
An urban-design proposal for the Munich site of the Europan 10 competition.
EU Mue
An urban-design proposal for the Munich site of the Europan 10 competition.
2010 · Munich · Urban design · Competition entry
![]() House ST
Architectural design for a private single-family house in Greater Graz, constructed by the client.
House ST
Architectural design for a private single-family house in Greater Graz, constructed by the client.
2009 · Greater Graz · Single-family house · Completed by client
Client: Private · Services: Architectural design
![]() The project renovates and extends an existing property, combining the adaptation of the original building with new additions.
The project renovates and extends an existing property, combining the adaptation of the original building with new additions.
2008 · Greater Graz · Renovation, extension and reuse · Completed
Client: Private

EU Mue
An urban-design proposal for the Munich site of the Europan 10 competition.
2010 · Munich · Urban design · Competition entry
2010 · Munich · Urban design · Competition entry

House ST
Architectural design for a private single-family house in Greater Graz, constructed by the client.
2009 · Greater Graz · Single-family house · Completed by client
Client: Private · Services: Architectural design
2009 · Greater Graz · Single-family house · Completed by client
Client: Private · Services: Architectural design
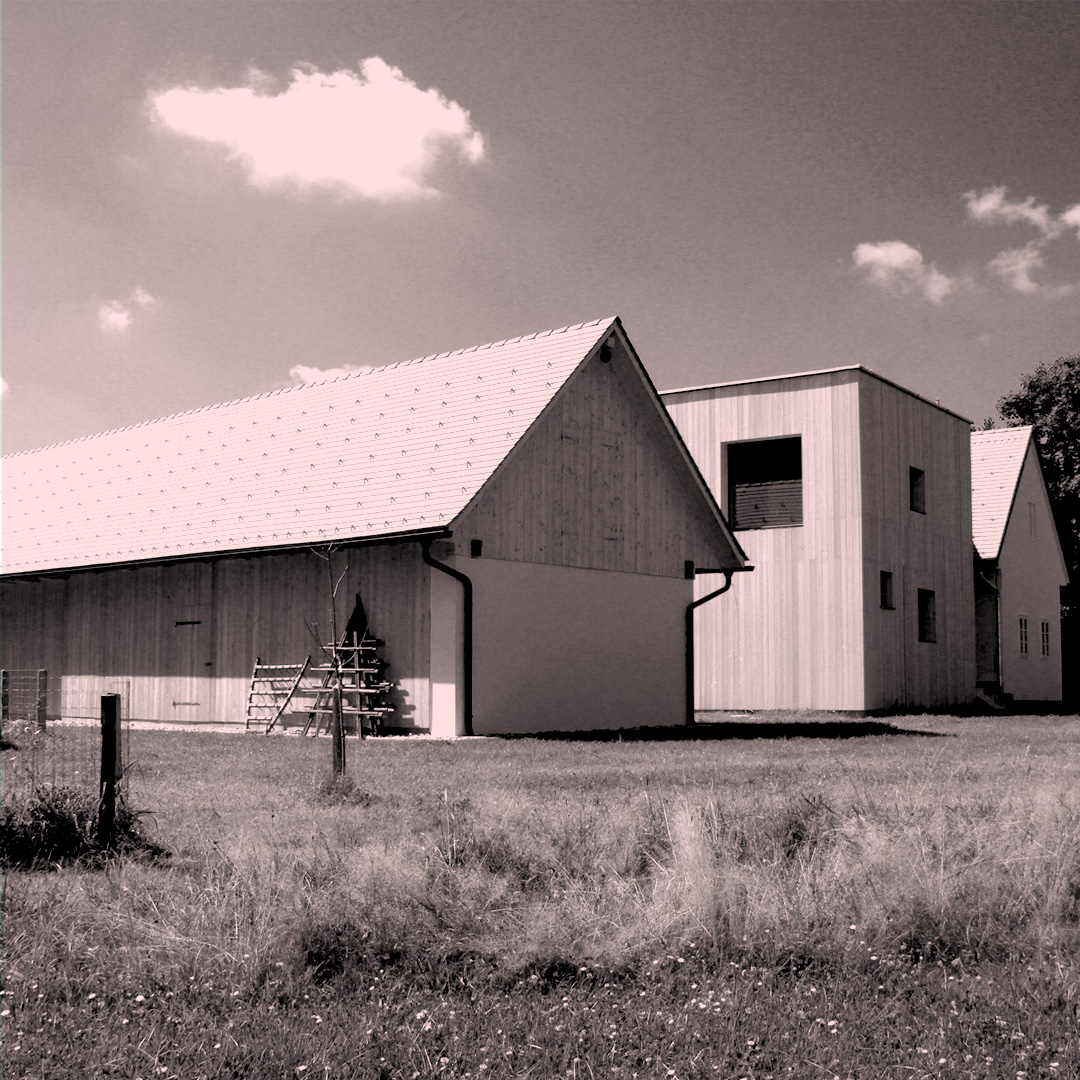
The project renovates and extends an existing property, combining the adaptation of the original building with new additions.
2008 · Greater Graz · Renovation, extension and reuse · Completed
Client: Private
2008 · Greater Graz · Renovation, extension and reuse · Completed
Client: Private
![]() Freelance Collaborations
Architectural work across several offices included freelance commissions, internships and participation in competition teams.
Freelance Collaborations
Architectural work across several offices included freelance commissions, internships and participation in competition teams.
2002–2007 · Berlin / Paris / Vienna / Tokyo · Architectural collaborations · Various roles
![]() Apartment GB
The self-built renovation adapts a nineteenth-century apartment in Berlin’s Bergmannkiez through interior design and work on the existing residential fabric.
Apartment GB
The self-built renovation adapts a nineteenth-century apartment in Berlin’s Bergmannkiez through interior design and work on the existing residential fabric.
2002 · Berlin · Apartment renovation and interiors · Completed
Client: Private

Freelance Collaborations
Architectural work across several offices included freelance commissions, internships and participation in competition teams.
2002–2007 · Berlin / Paris / Vienna / Tokyo · Architectural collaborations · Various roles
2002–2007 · Berlin / Paris / Vienna / Tokyo · Architectural collaborations · Various roles

Apartment GB
The self-built renovation adapts a nineteenth-century apartment in Berlin’s Bergmannkiez through interior design and work on the existing residential fabric.
2002 · Berlin · Apartment renovation and interiors · Completed
Client: Private
2002 · Berlin · Apartment renovation and interiors · Completed
Client: Private
![]() La Peau Douce
A speculative proposal for the Future Vision Leisure competition received an honorary mention and was subsequently included in the exhibition of competition results.
La Peau Douce
A speculative proposal for the Future Vision Leisure competition received an honorary mention and was subsequently included in the exhibition of competition results.
2002 · Linz · Leisure proposal · Competition entry, Honorary Mention · Exhibited
Collaborator: Petra Maier
![]() The Last Thing ...
A mixed-media installation combining art and architecture, presented at Forum Stadtpark as part of steirischer herbst.
The Last Thing ...
A mixed-media installation combining art and architecture, presented at Forum Stadtpark as part of steirischer herbst.
2001 · Graz · Installation · Exhibited
Collaborator: Petra Maier · Venue: Forum Stadtpark · Festival: steirischer herbst
![]() Kartell Graz
The thesis project investigates vacant commercial premises in Graz alongside the development of a non-profit initiative.
Kartell Graz
The thesis project investigates vacant commercial premises in Graz alongside the development of a non-profit initiative.
2001 · Graz · Diploma and non-profit initiative · Thesis project completed
Collaborator: Petra Maier · Supervisor: Joost Meuwissen

La Peau Douce
A speculative proposal for the Future Vision Leisure competition received an honorary mention and was subsequently included in the exhibition of competition results.
2002 · Linz · Leisure proposal · Competition entry, Honorary Mention · Exhibited
Collaborator: Petra Maier
2002 · Linz · Leisure proposal · Competition entry, Honorary Mention · Exhibited
Collaborator: Petra Maier

The Last Thing ...
A mixed-media installation combining art and architecture, presented at Forum Stadtpark as part of steirischer herbst.
2001 · Graz · Installation · Exhibited
Collaborator: Petra Maier · Venue: Forum Stadtpark · Festival: steirischer herbst
2001 · Graz · Installation · Exhibited
Collaborator: Petra Maier · Venue: Forum Stadtpark · Festival: steirischer herbst

Kartell Graz
The thesis project investigates vacant commercial premises in Graz alongside the development of a non-profit initiative.
2001 · Graz · Diploma and non-profit initiative · Thesis project completed
Collaborator: Petra Maier · Supervisor: Joost Meuwissen
2001 · Graz · Diploma and non-profit initiative · Thesis project completed
Collaborator: Petra Maier · Supervisor: Joost Meuwissen
![]() Forum Shop
Interior design for a temporary shop at Forum Stadtpark.
Forum Shop
Interior design for a temporary shop at Forum Stadtpark.
1999 · Graz · Temporary shop interior · Completed
Client: Forum Stadtpark · Collaborator: Petra Maier
![]() Deprivat
An art-and-architecture installation and symposium brought together guests including FAT, Mark Wigley, Kari Jormakka and Oliver Marchart at Forum Stadtpark.
Deprivat
An art-and-architecture installation and symposium brought together guests including FAT, Mark Wigley, Kari Jormakka and Oliver Marchart at Forum Stadtpark.
1998 · Graz · Installation and symposium · Presented
Client: steirischer herbst · Collaborator: Petra Maier · Venue: Forum Stadtpark

Forum Shop
Interior design for a temporary shop at Forum Stadtpark.
1999 · Graz · Temporary shop interior · Completed
Client: Forum Stadtpark · Collaborator: Petra Maier
1999 · Graz · Temporary shop interior · Completed
Client: Forum Stadtpark · Collaborator: Petra Maier

Deprivat
An art-and-architecture installation and symposium brought together guests including FAT, Mark Wigley, Kari Jormakka and Oliver Marchart at Forum Stadtpark.
1998 · Graz · Installation and symposium · Presented
Client: steirischer herbst · Collaborator: Petra Maier · Venue: Forum Stadtpark
1998 · Graz · Installation and symposium · Presented
Client: steirischer herbst · Collaborator: Petra Maier · Venue: Forum Stadtpark

Gaze 01
An installation and publication conceived as an analogue hypertext, bringing together contributions from invited architects and artists.
1997 · Graz · Installation and publication · Presented
Co-editor: Petra Maier · Venue: Forum Stadtpark

Playa Vista
Urban-design work from Thom Mayne’s TU Graz studio in Los Angeles was followed by a final review and exhibition at Forum Stadtpark, co-organised by Andreas Lechner.
1996–1997 · Los Angeles / Graz · Student project and exhibition · Participant and co-organiser
Studio tutor: Thom Mayne · Exhibition venue: Forum Stadtpark

House M
A timber and cross-laminated-timber rooftop extension enlarges a 1970s bungalow, designed with Petra Maier while studying at TU Graz.
1996–1997 · Upper Styria · Rooftop extension · Completed
Client: Private · Collaborator: Petra Maier
ARCHITEKT ANDREAS LECHNER
Attemsgasse 11
8010 Graz
Austria
![]()
Attemsgasse 11
8010 Graz
Austria

© Andreas Lechner. All rights reserved. Unless otherwise stated, all materials on this website and the ideas incorporated herein, as an instrument of professional service, are protected by copyright and other intellectual property rights belonging to Andreas Lechner, its affiliates or its licensors and all such rights are hereby asserted and reserved. No part of this website may be copied, reproduced, republished, posted, transmitted or distributed in any way for commercial purposes. Any modification or use of the information contained on this website for any purpose not explicitly permitted without prior written consent is a violation of the author’s intellectual property rights and is strictly prohibited.
Imprint
Imprint